
Modern Comfort Meets Effortless Living
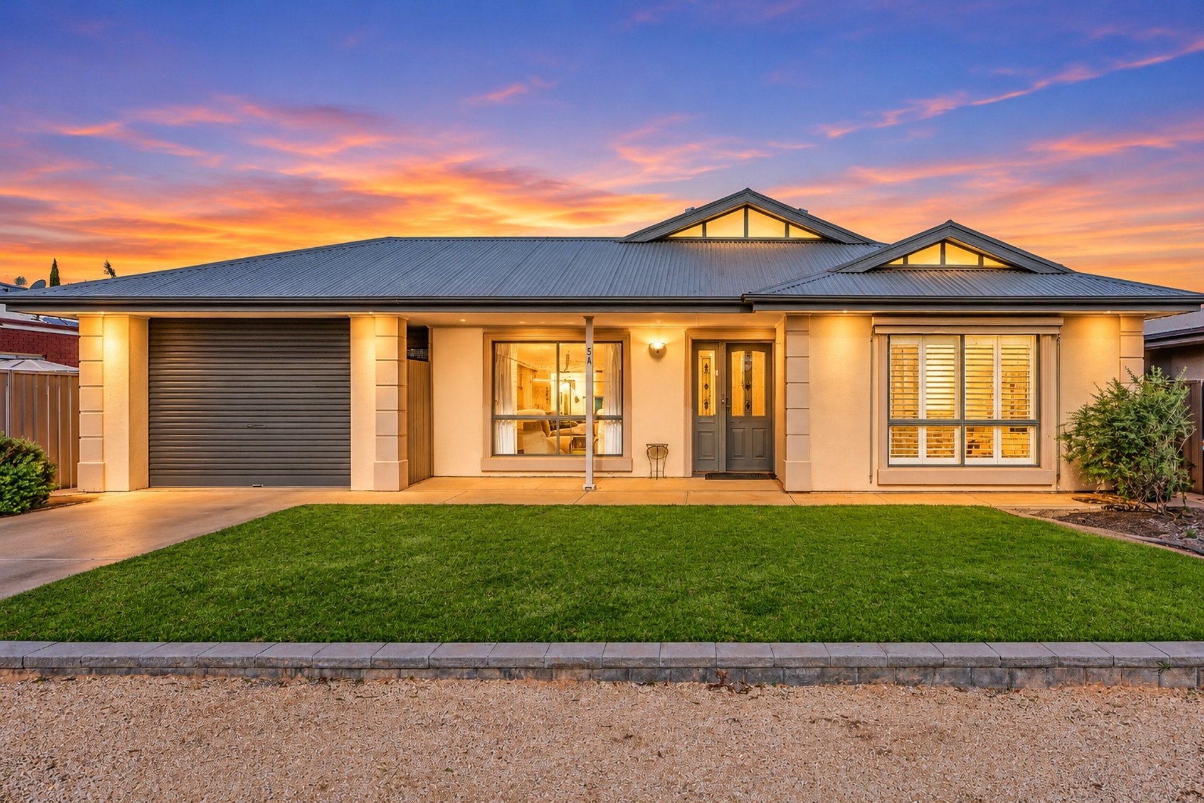
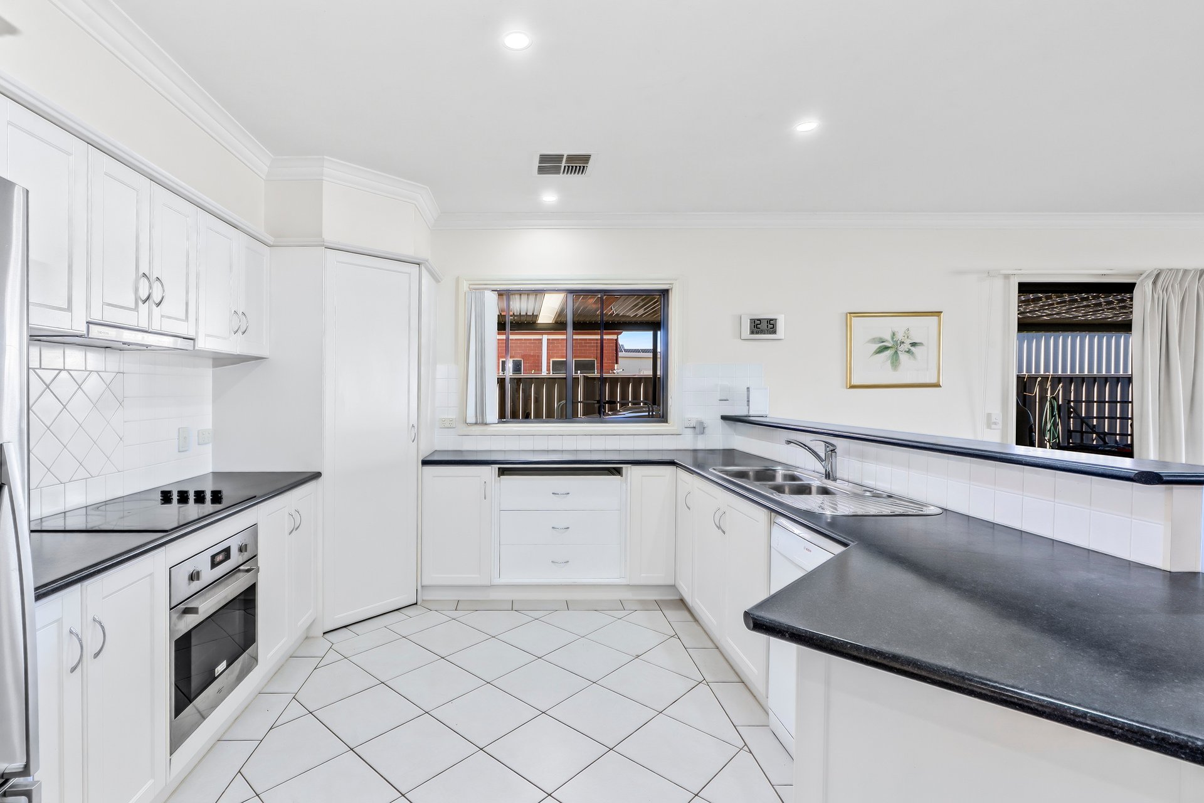
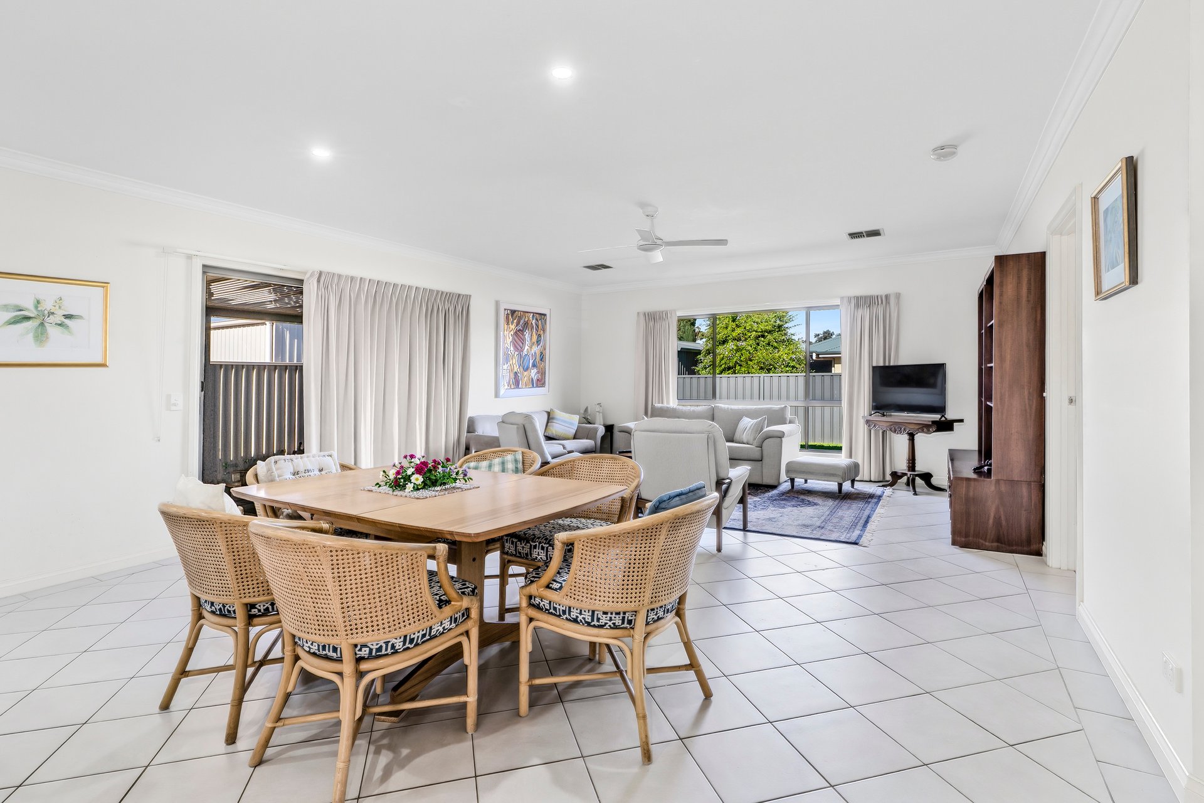
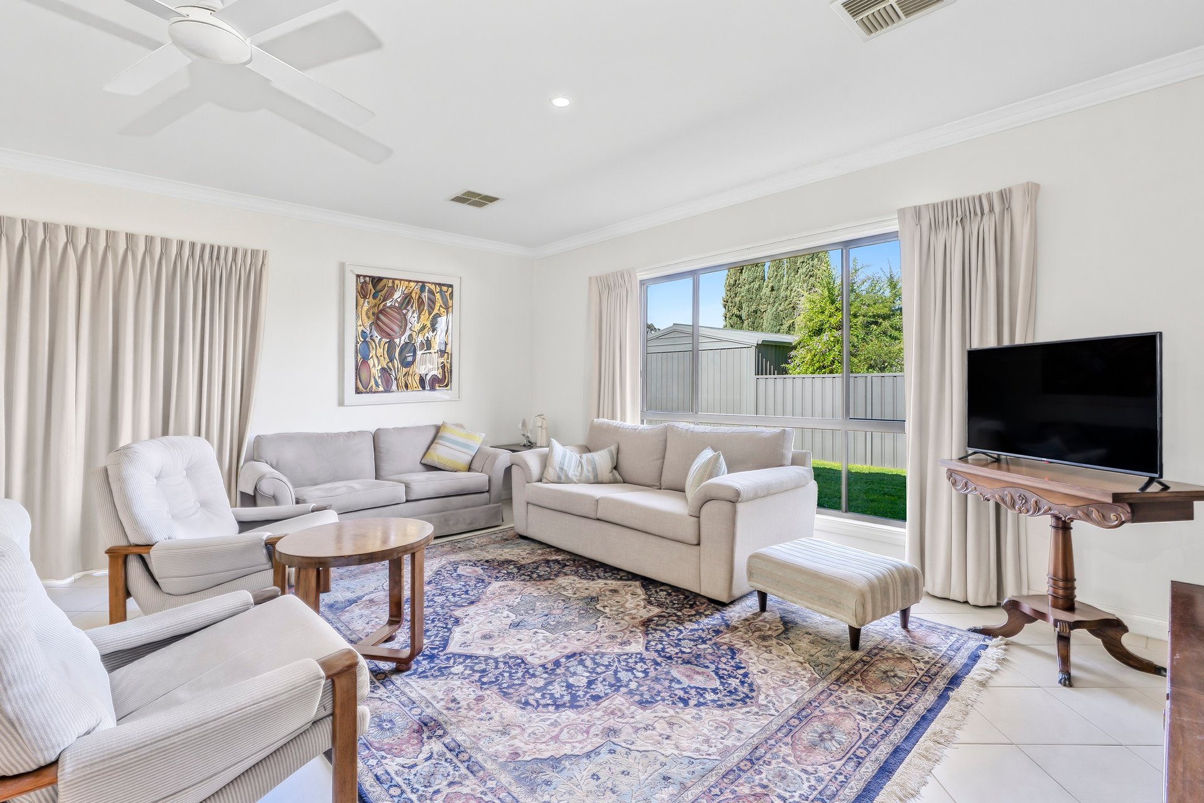
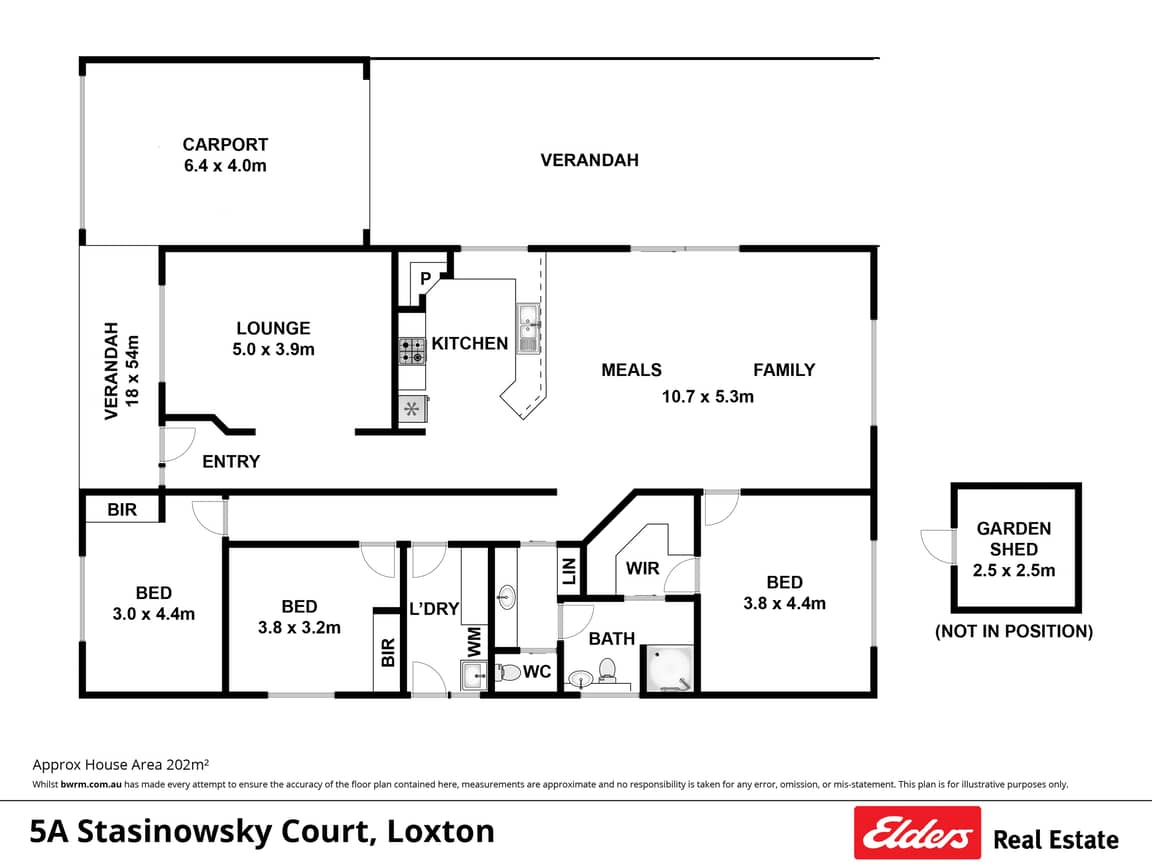
Positioned within the highly regarded Tower Estates division, this beautifully presented and thoughtfully designed home offers comfortable, low-maintenance living with a range of strategic improvements completed throughout the current ownership. With everything taken care of, all that remains is to move in and enjoy.At the heart of the home is the centrally positioned kitchen, overlooking the expansive open-plan living and dining area. Featuring new appliances, a pantry, extensive bench space and ample storage, this well-appointed kitchen provides the perfect setting for everyday family living and entertaining guests.
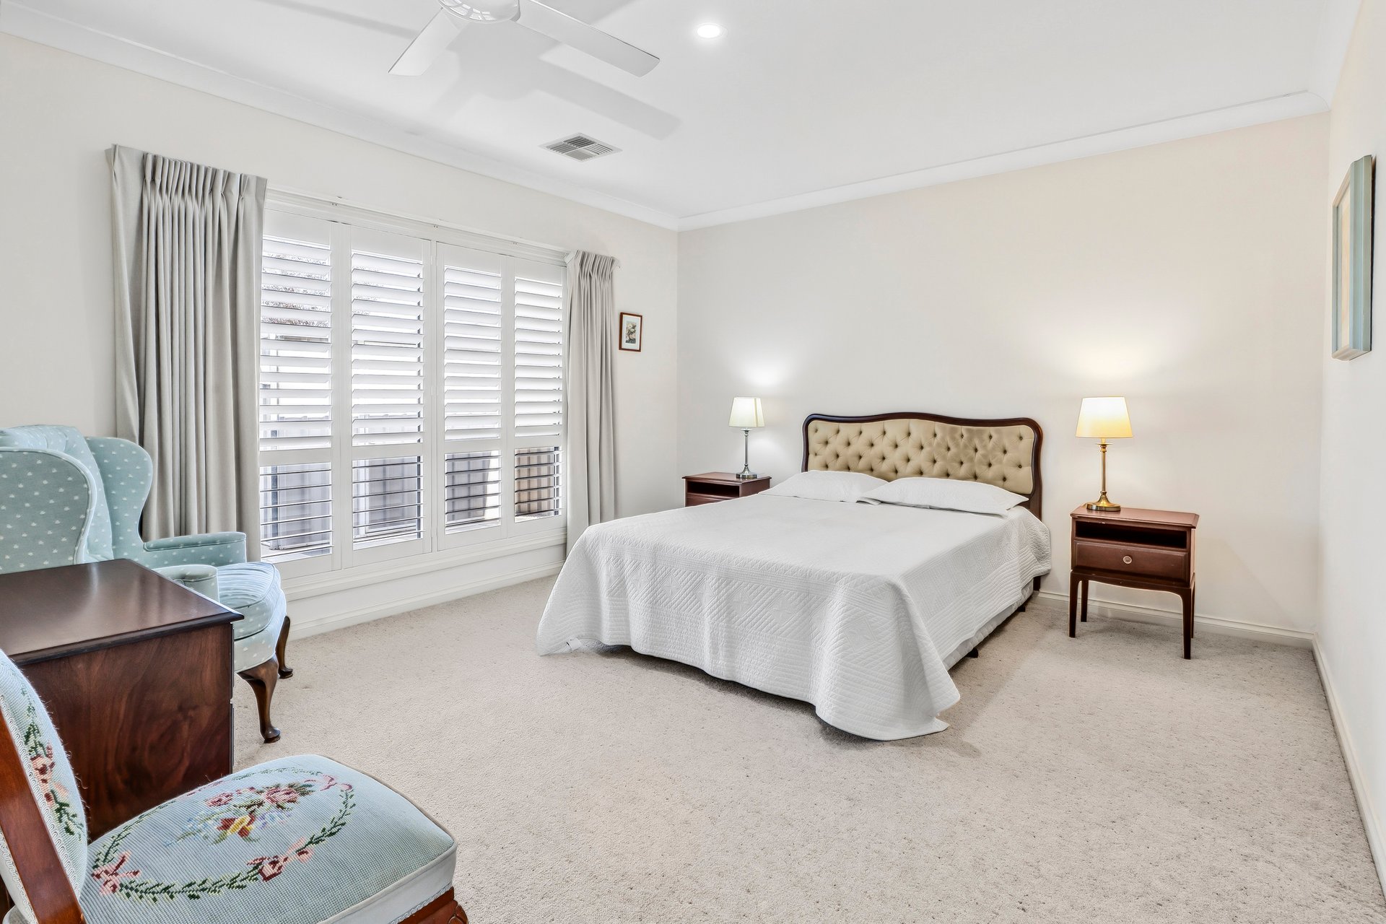
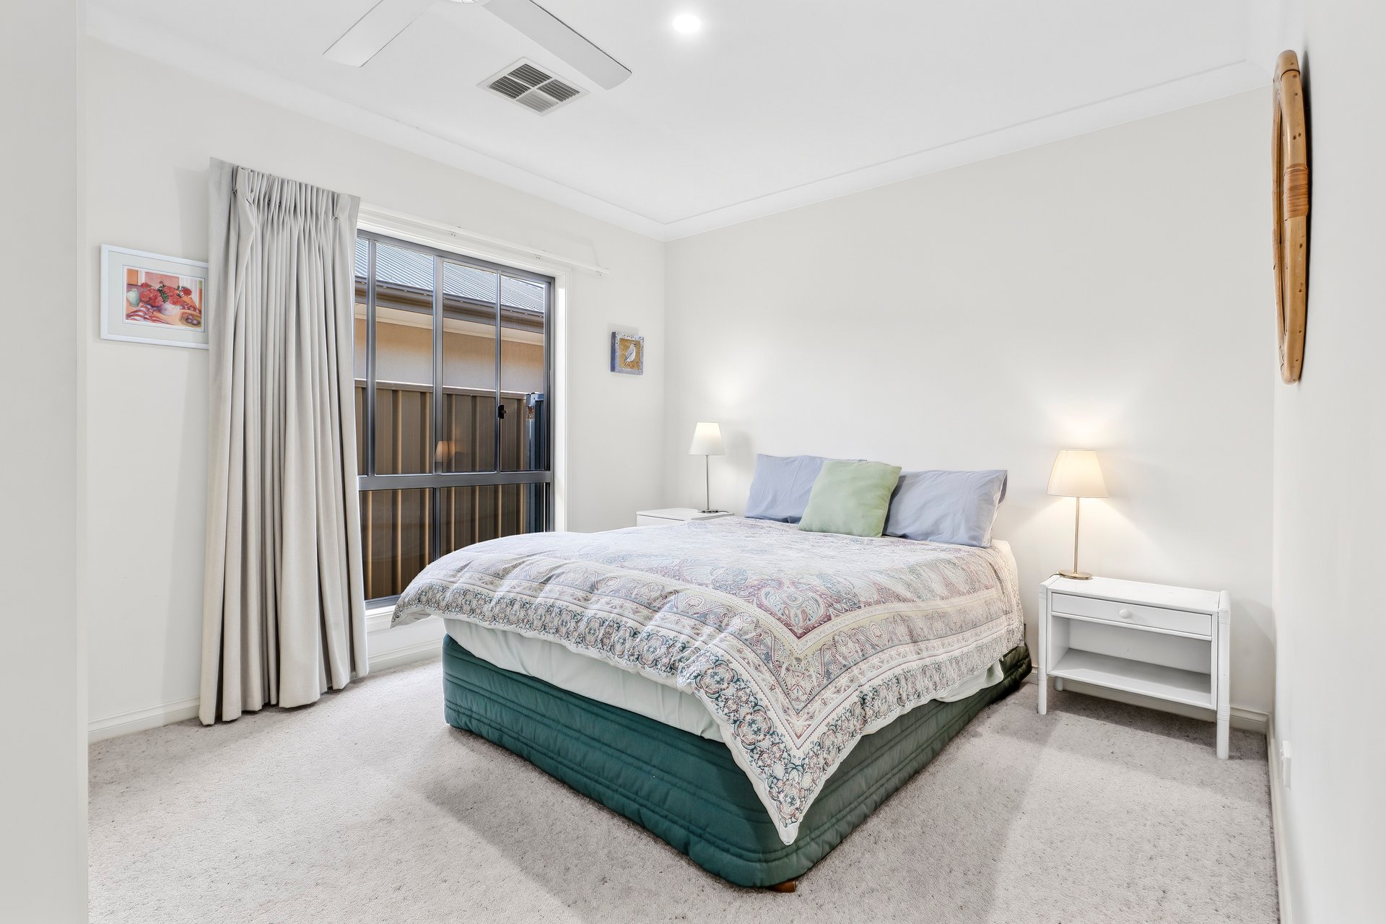
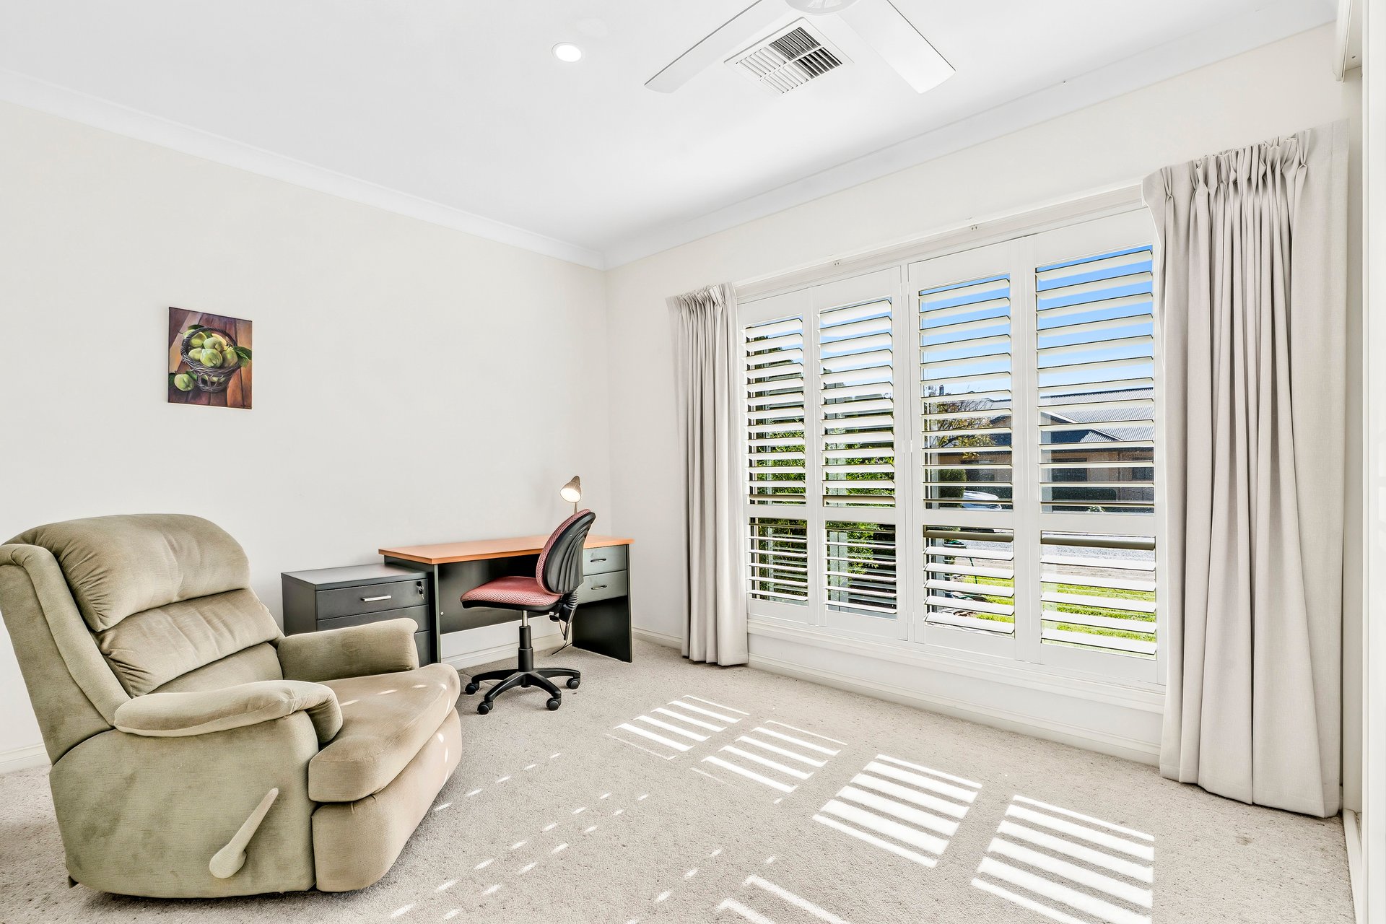
The master bedroom features a walk-in robe and convenient access to the two-way bathroom, while bedrooms 2 and 3 are both generously proportioned and include built-in robes.
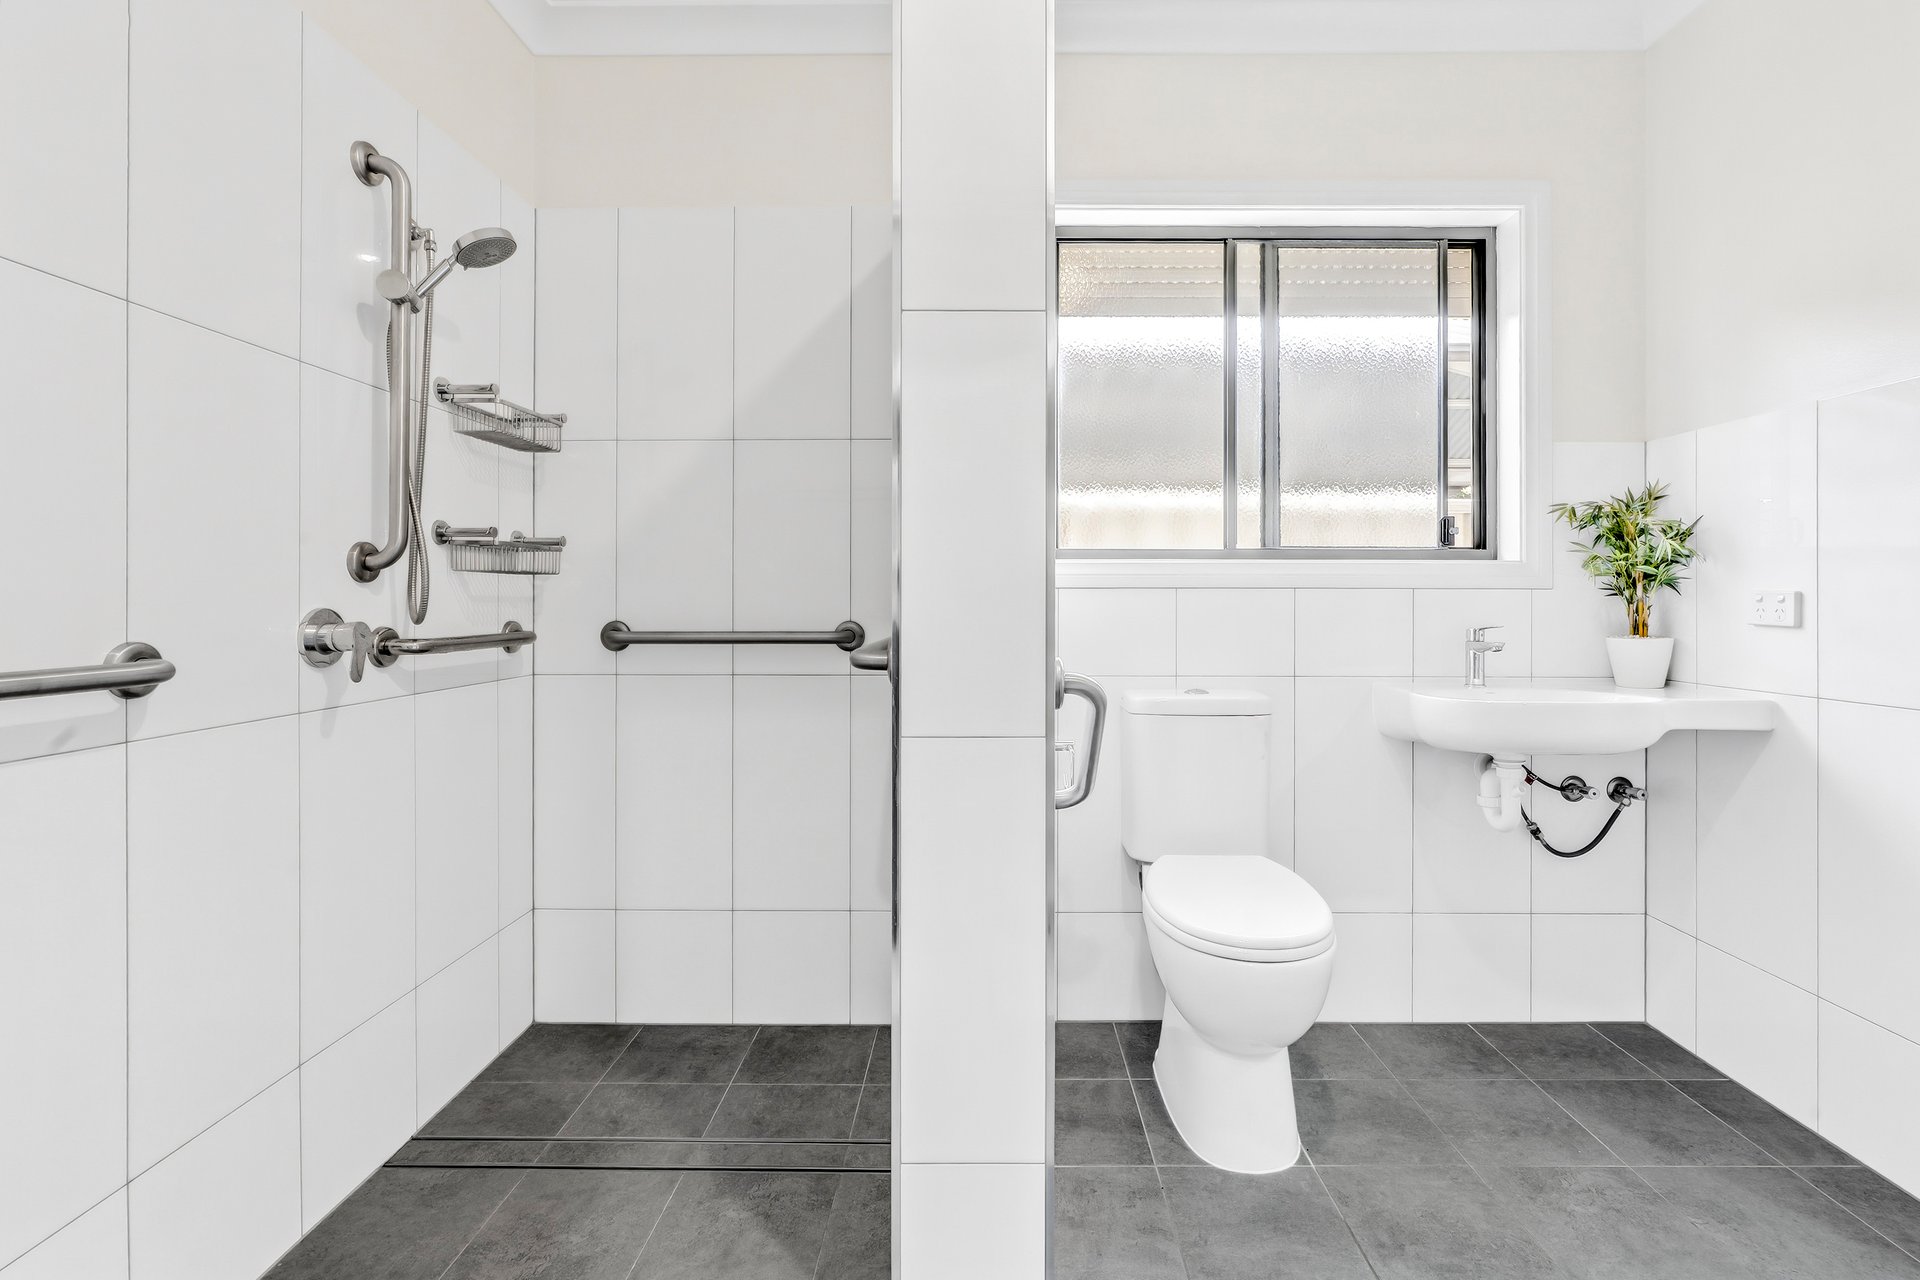
The bathroom has undergone extensive renovations, thoughtfully incorporating features to accommodate high-care living requirements. An additional second toilet has also been added, with the vanity and separate toilet conveniently positioned away from the main bathroom area.
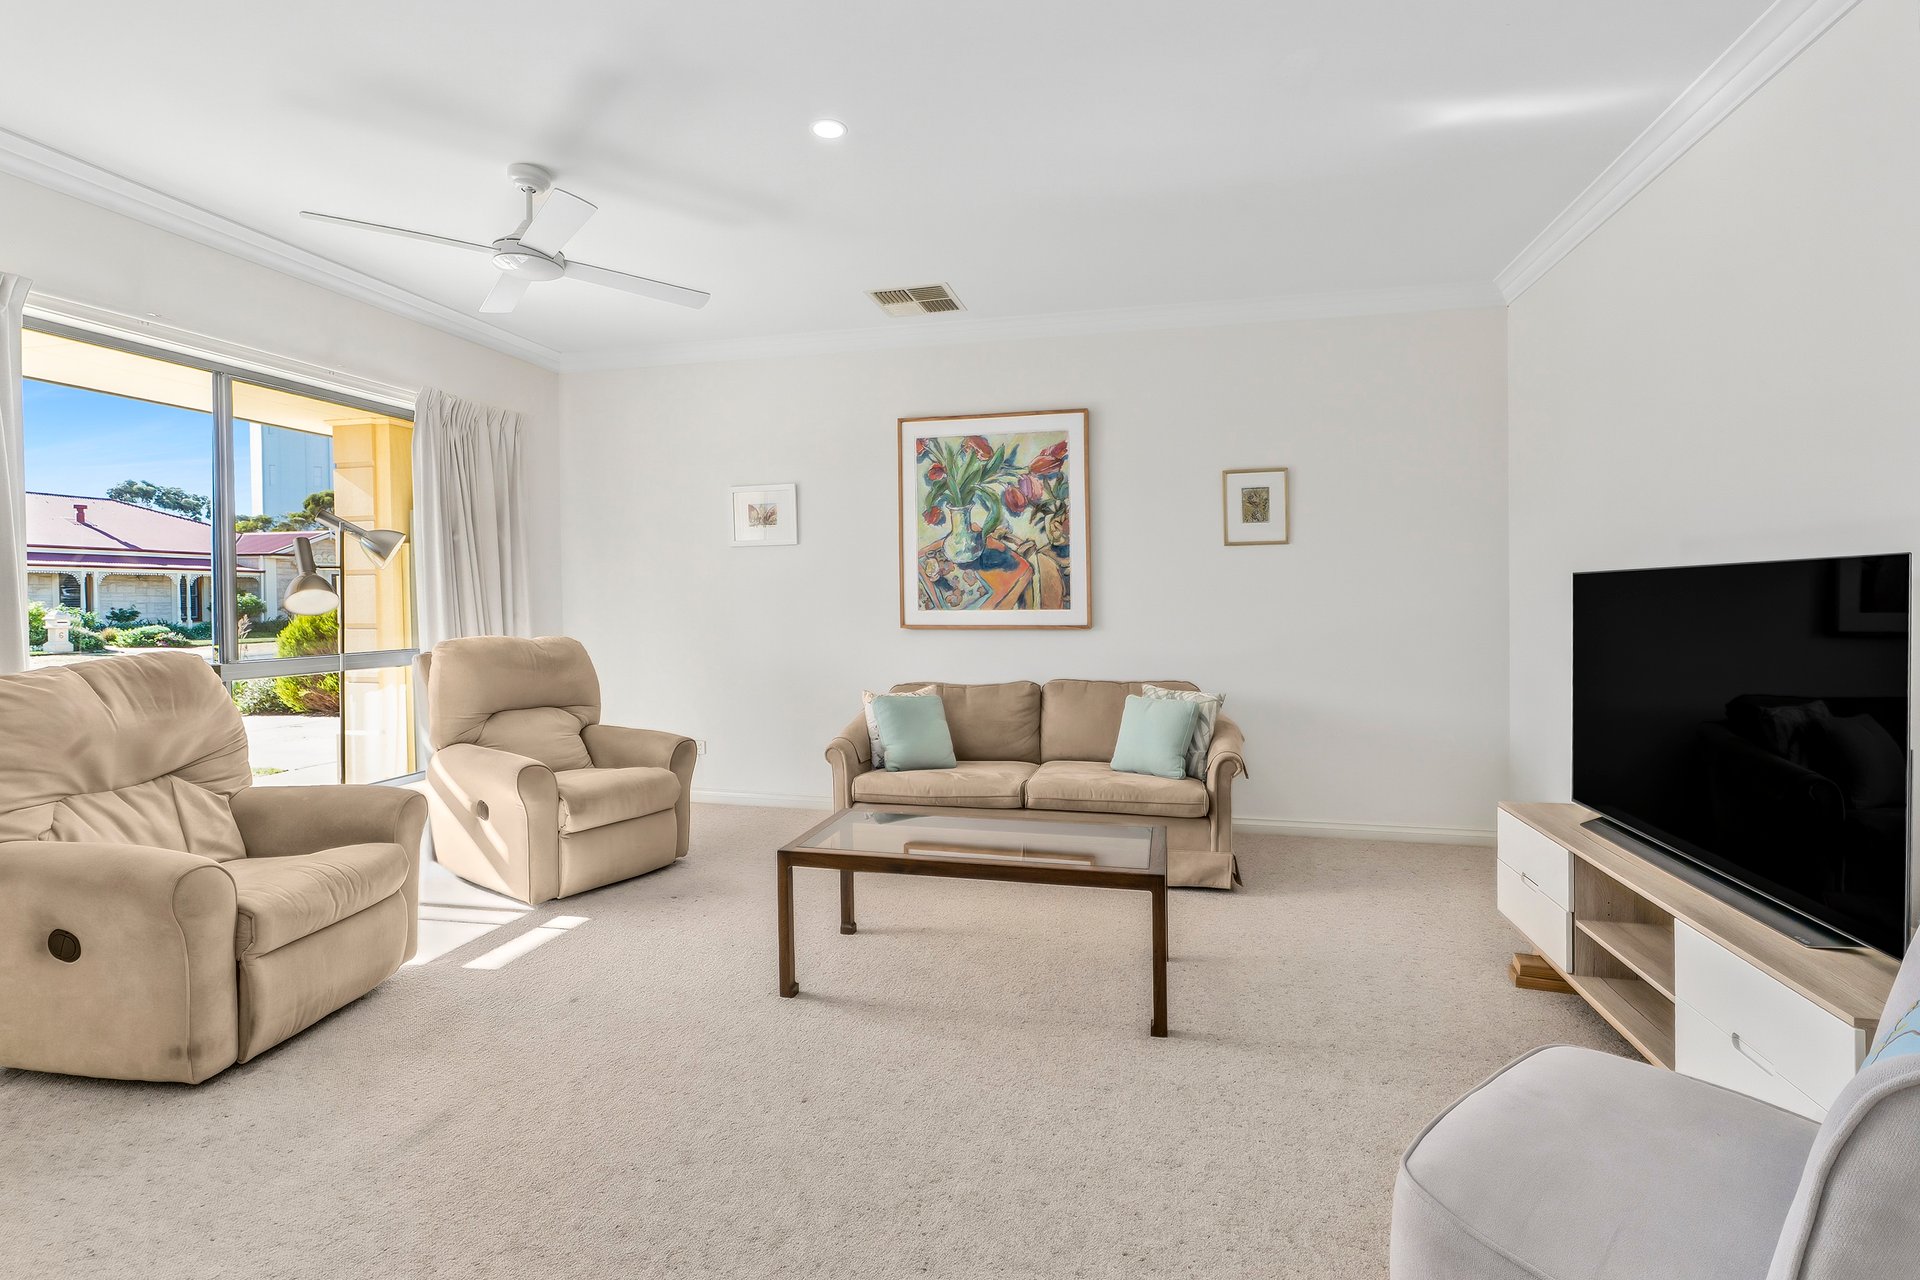
For those seeking additional living space, the formal lounge can be closed off with built-in sliding doors, creating a private and separate retreat away from the main living area.
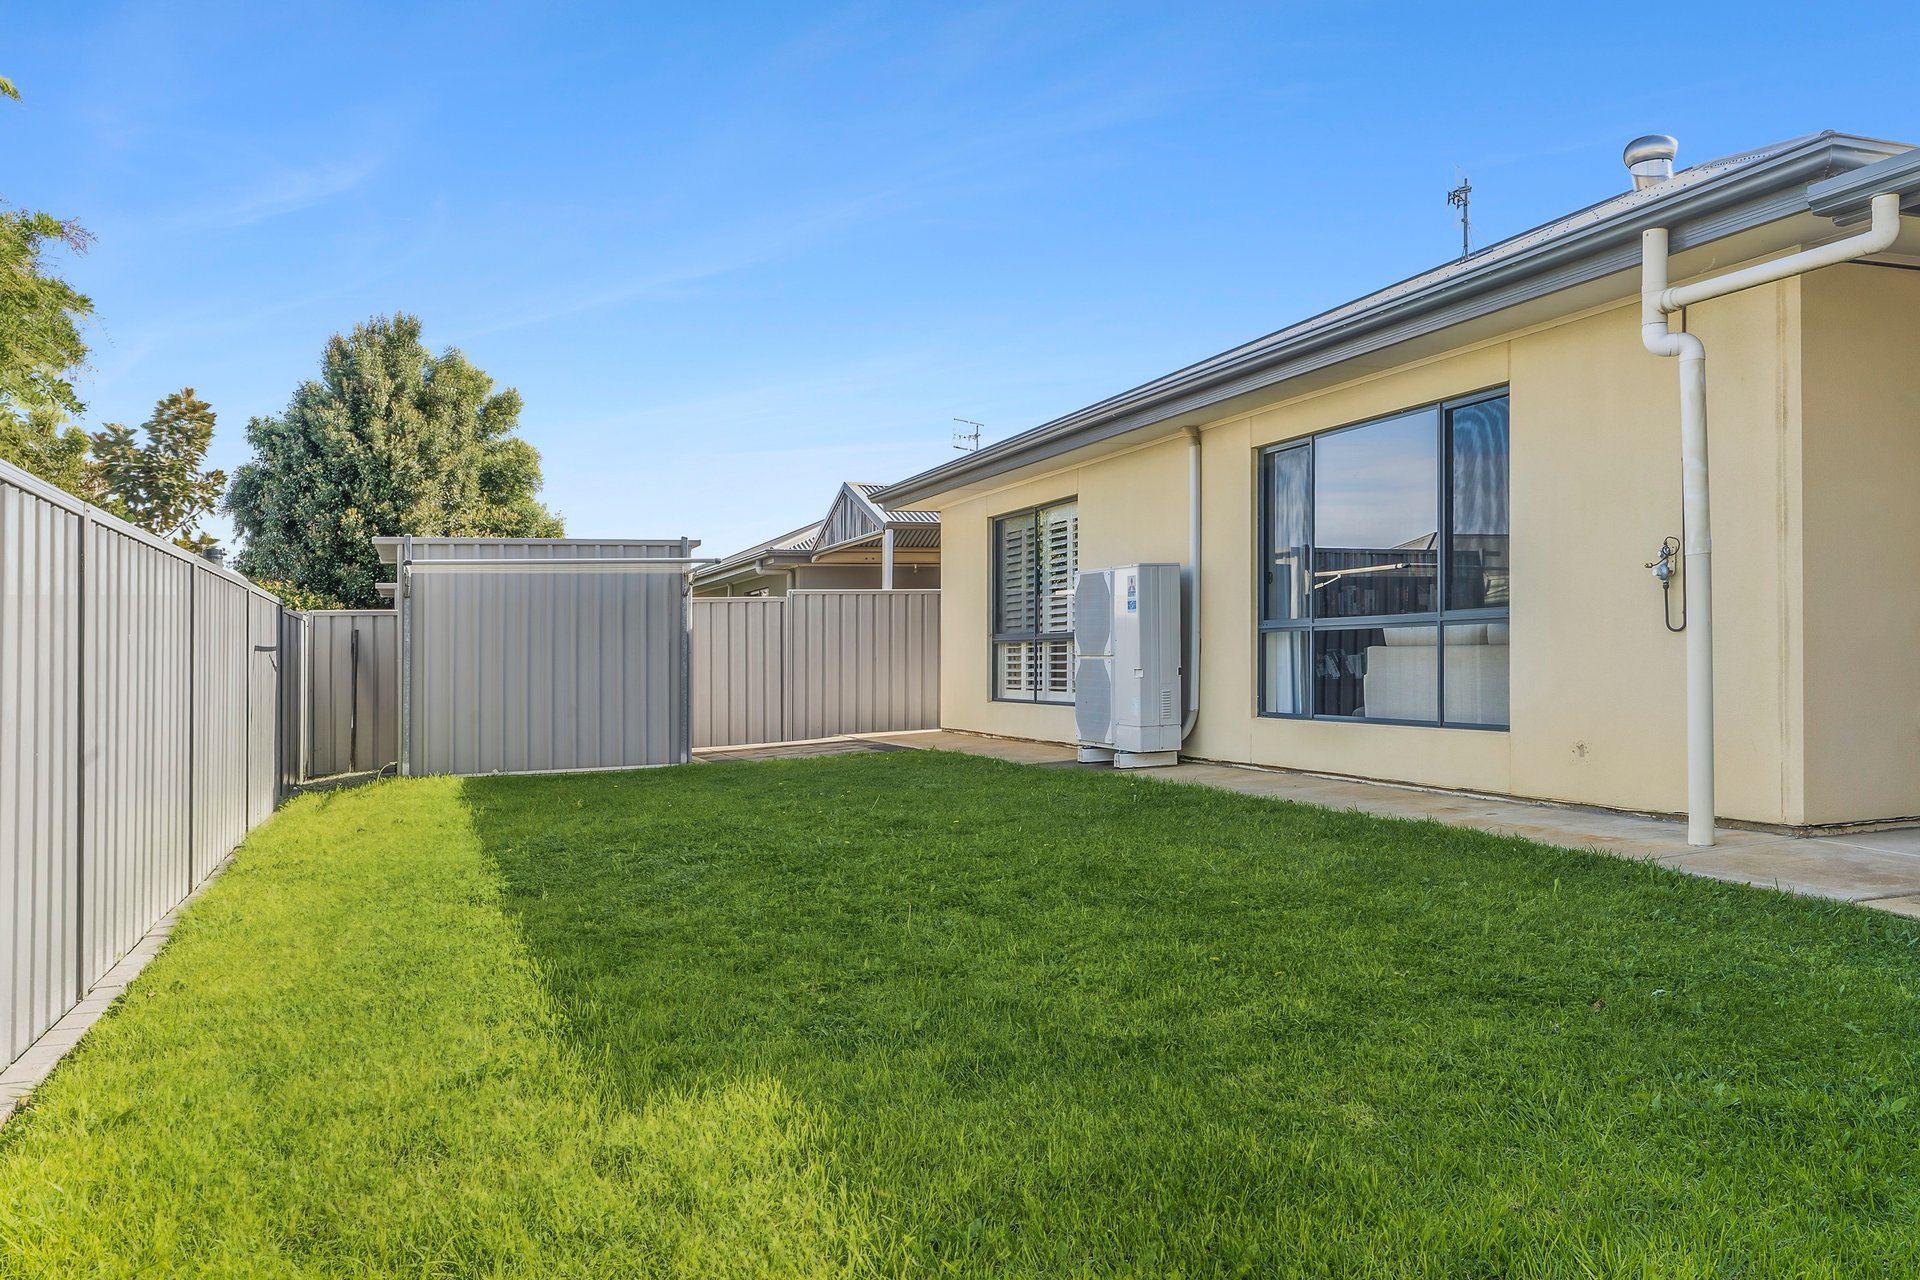
Further features include a sizeable laundry with built-in storage, a secure and low-maintenance rear yard, garden shed and undercover outdoor entertaining area.
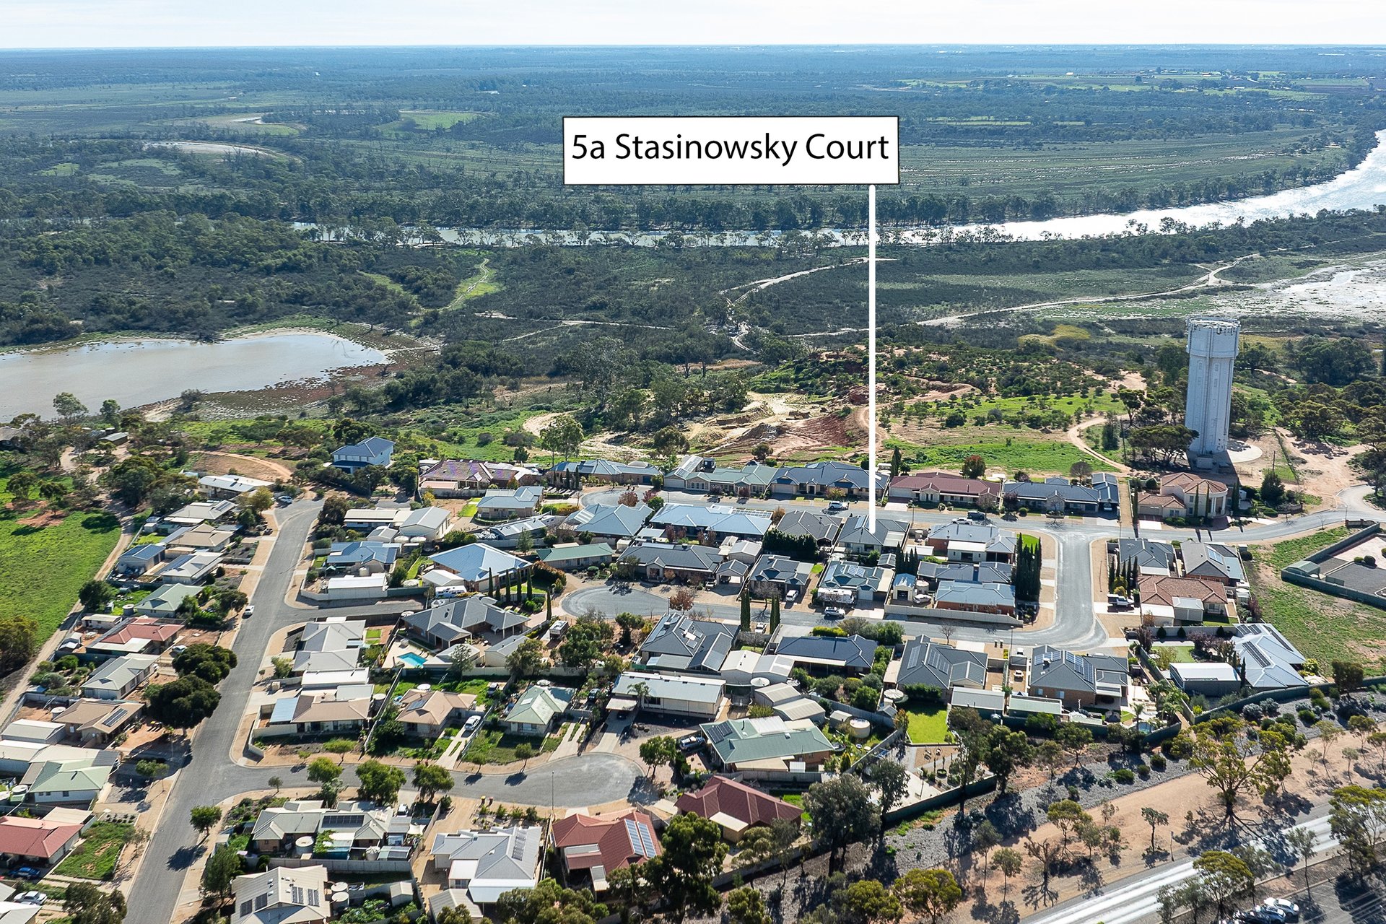
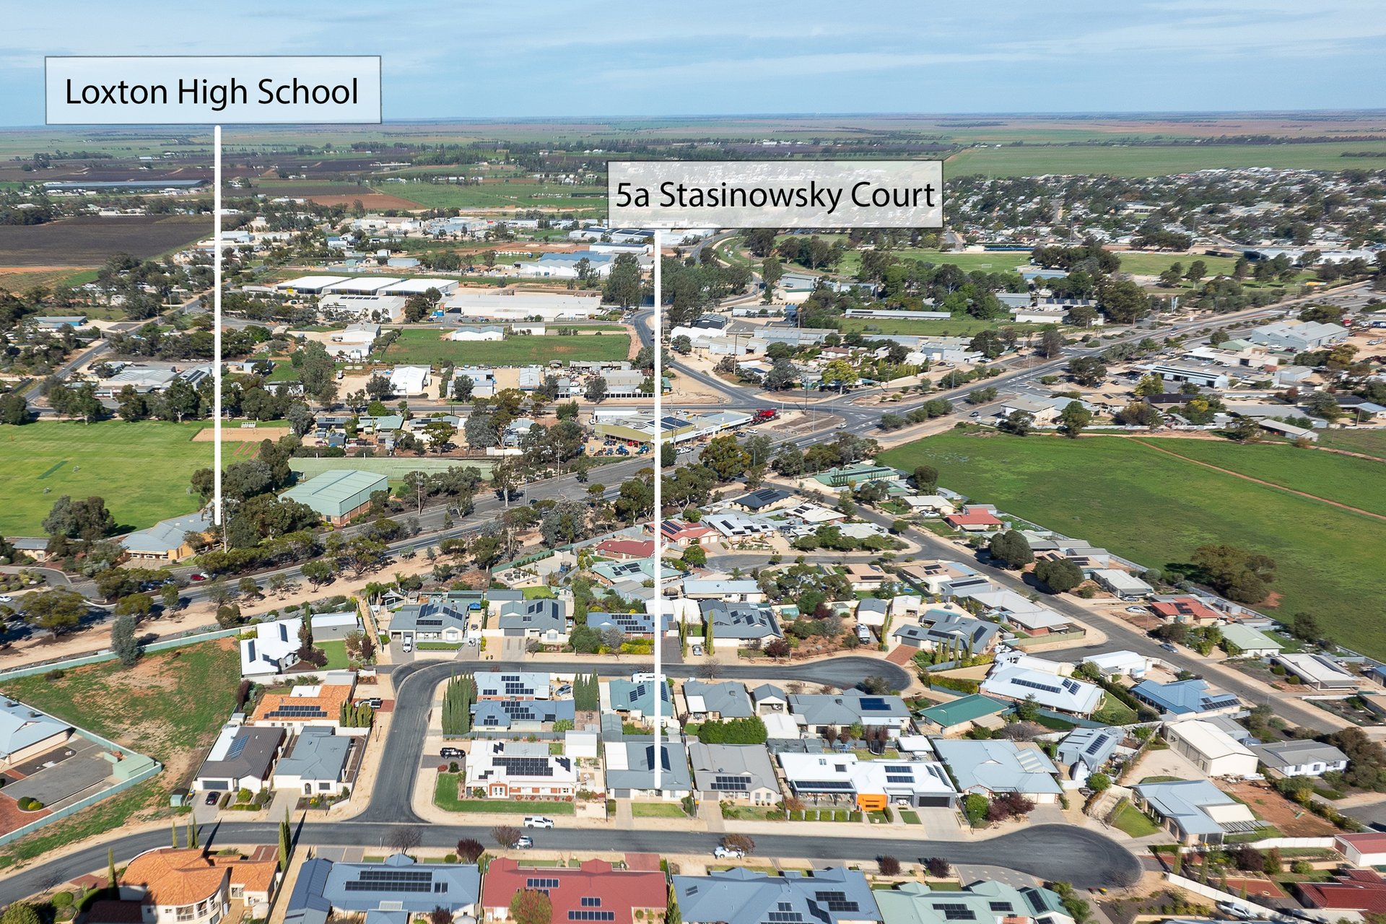
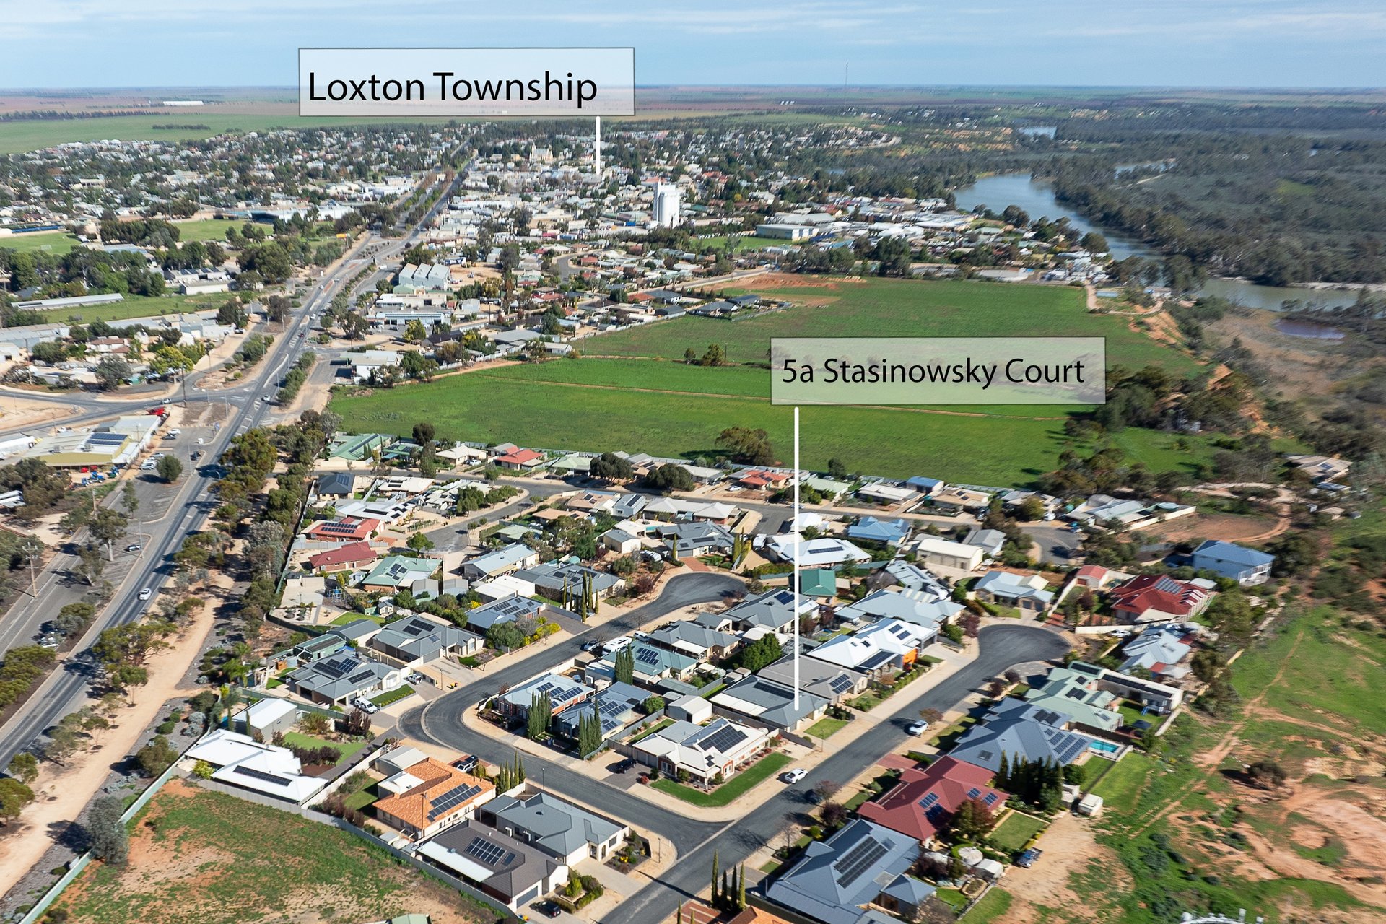
Situated in the ever-popular Tower Estates division, renowned for its quality homes and family-friendly surroundings, the property is within easy walking distance of local schools, including Loxton High School, and just minutes from the River Murray.
A fantastic opportunity to secure a well-maintained home in a highly desirable location, offering comfort, practicality and convenience without the need to lift a finger.
Property Particulars:
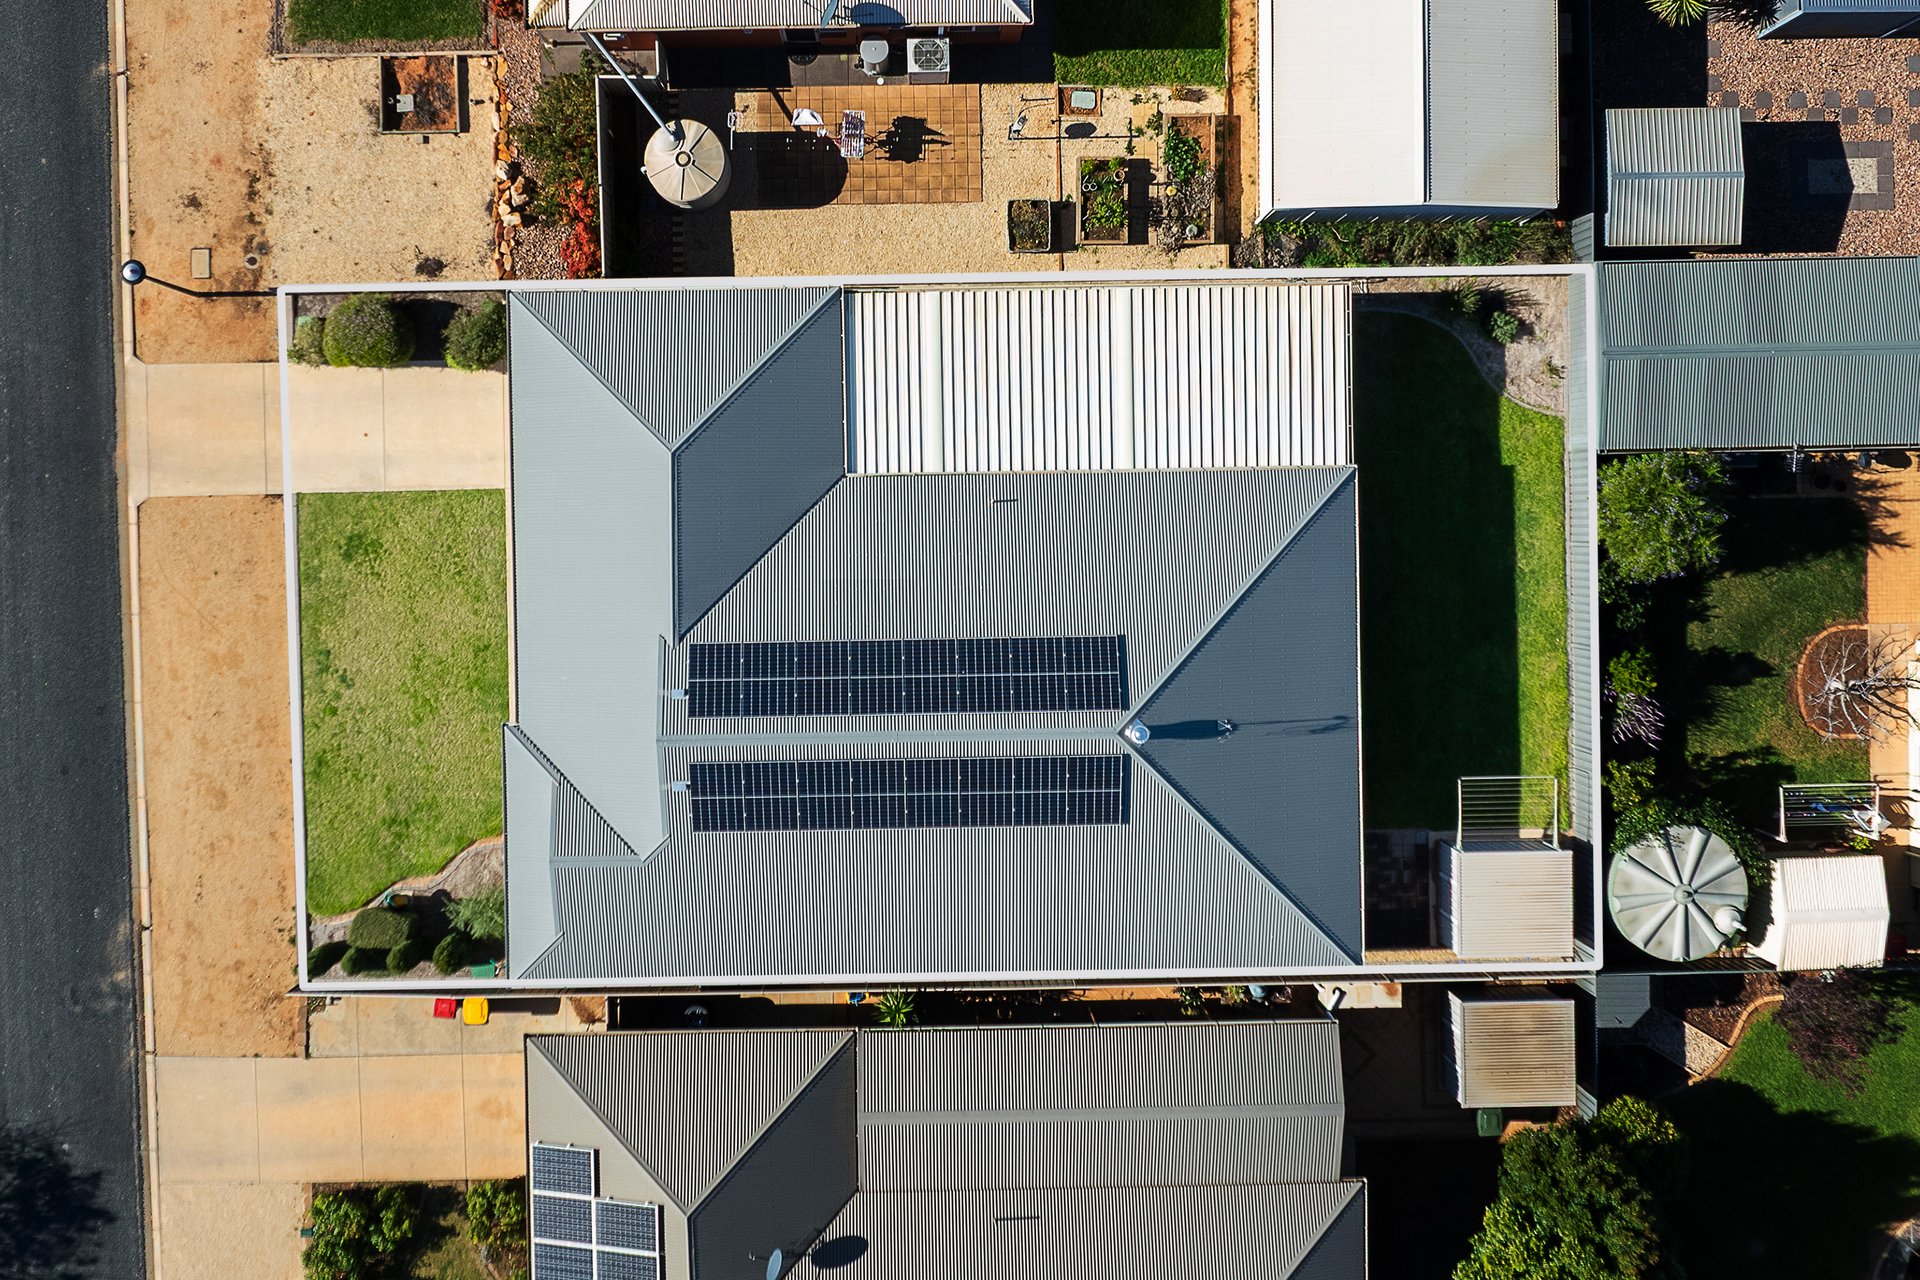
Land Size 485m2
Year Built 2006
Hebel construction
Automatic irrigation system
Zoning Residential
Solar System 6.56 k/w
Electric heat pump hot water system
Garage
Dishwasher
Ducted reverse cycle air conditioning
Rates:
Council $2,000 per annum approximatley
SA Water $82.30. per quarter
ES Levy $90.40 per annum
District Council of Loxton Waikerie
Disclaimer: In preparing this information we have used our best endeavours to ensure details contained herein are true and accurate, however we accept no responsibility and disclaim all liability in respect of any errors, omissions, or inaccuracies. Prospective purchasers should make their own enquiries to verify the information contained herein. RLA62833
Features
General Features
- Property Type: House
- Bedrooms: 3
- Bathrooms: 1
- Land Size: 485 sqm
- Living Areas: 1
Indoor Features
- Toilets: 2
Outdoor Features
- Carports: 2
Can I afford 5a Stasinowsky Court?
Whether you’re a first-time buyer, looking for your next home, or considering upgrading or downgrading, Elders Finance can unlock the doors to the right finance option for you and get you into the home of your dreams.
Calculators