
Valuable Corner Allotment with Endless Potential
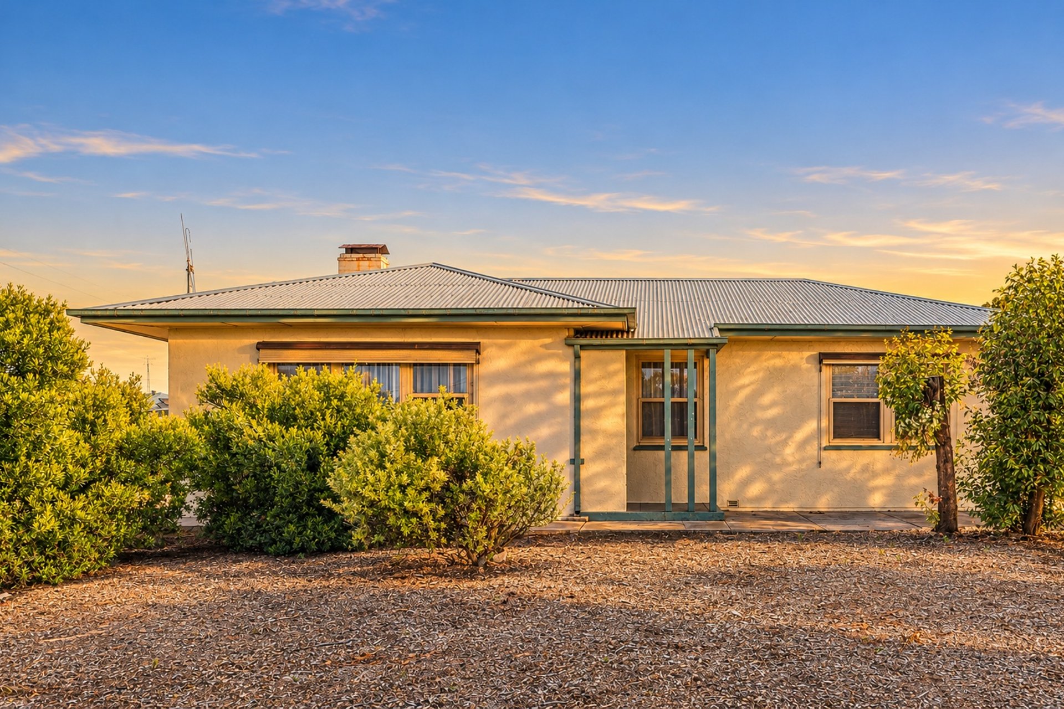
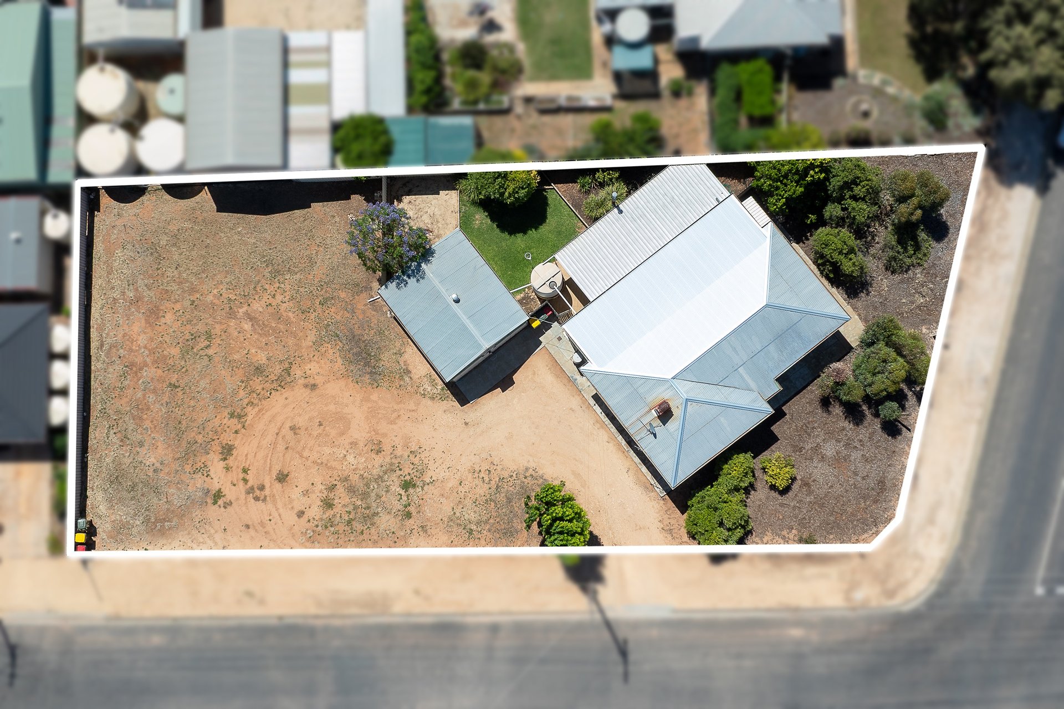
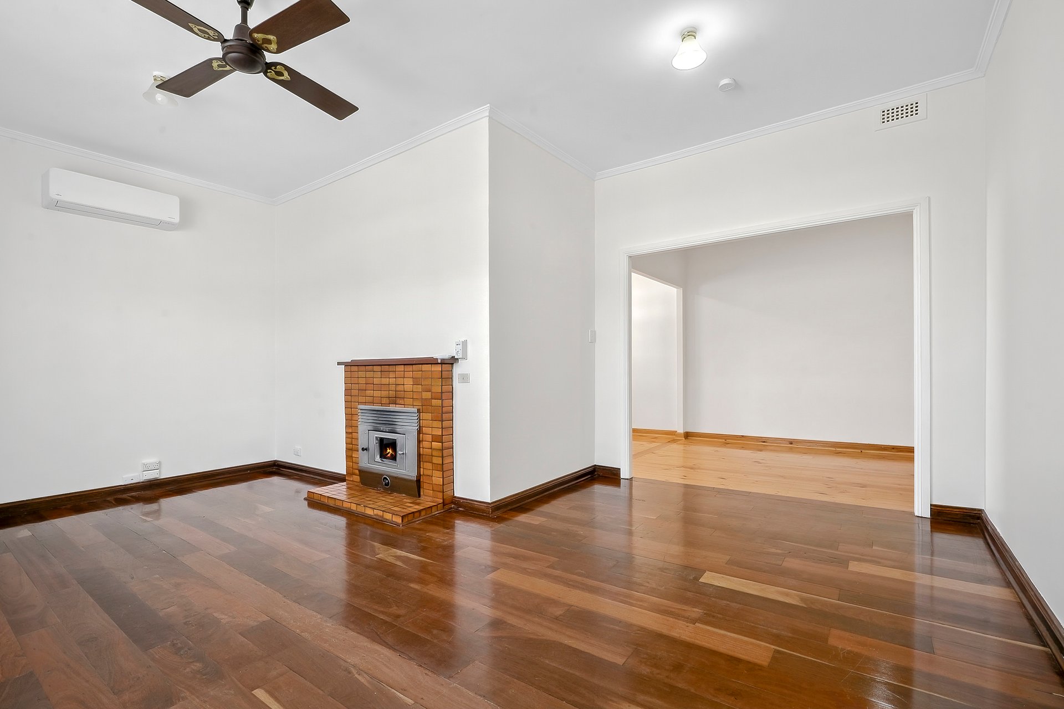
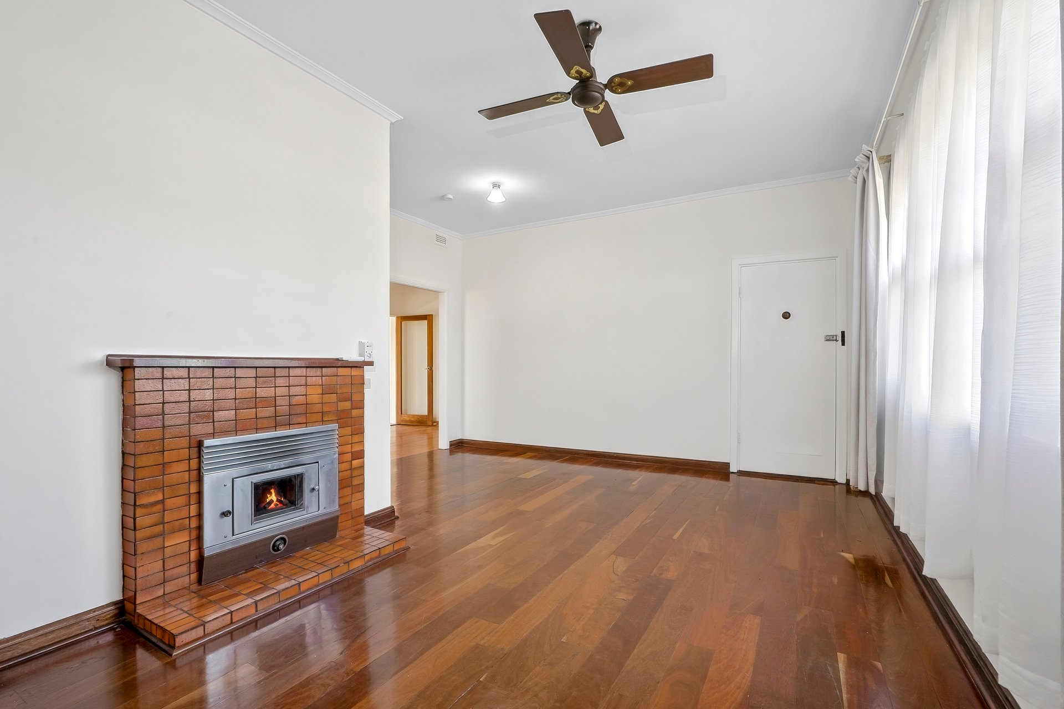
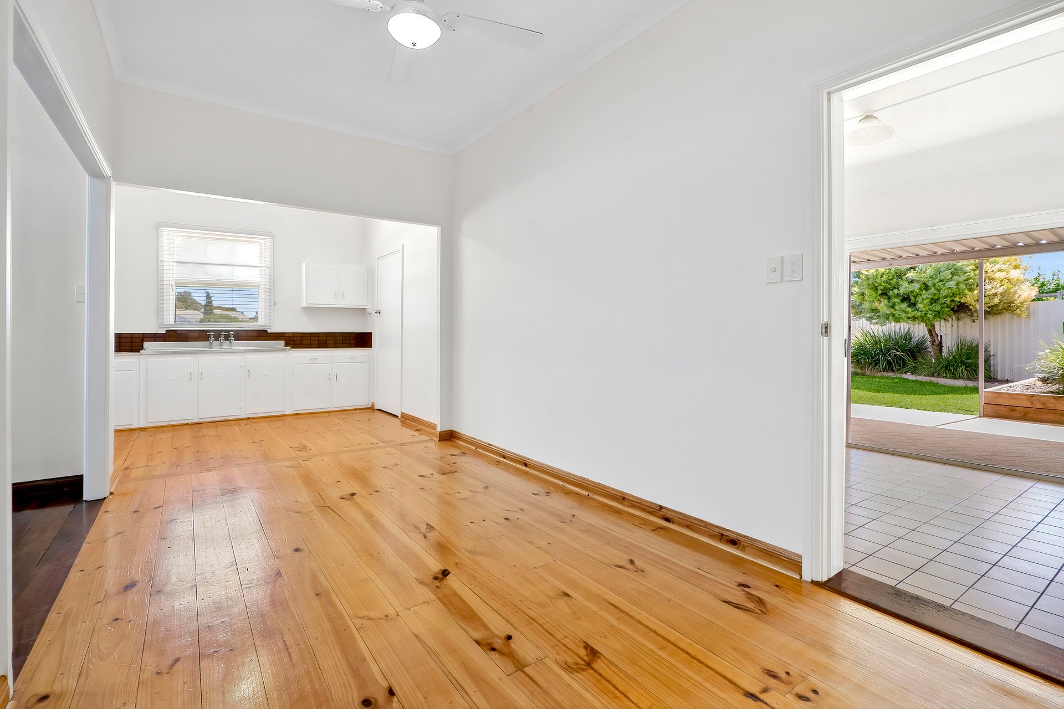
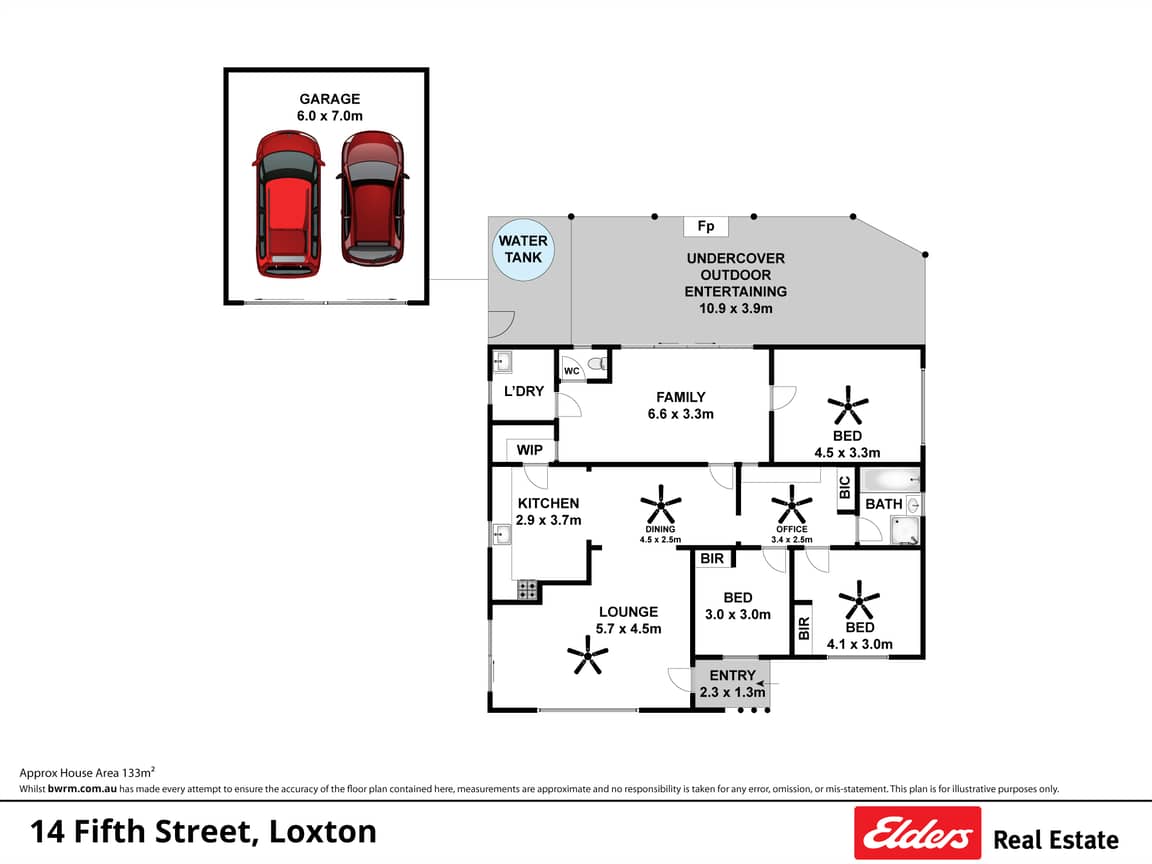
Positioned on a highly desirable corner allotment, this picture-perfect property offers an appealing combination of comfortable family living, valuable shedding and an expansive parcel of land, presenting an exciting opportunity for homeowners, investors or those looking to maximise the property's future potential.Inside, polished timber floorboards flow throughout, creating warmth and character. The welcoming lounge room provides a comfortable space to relax or entertain, flowing through to the adjoining dining and kitchen areas which form the central hub of the home.
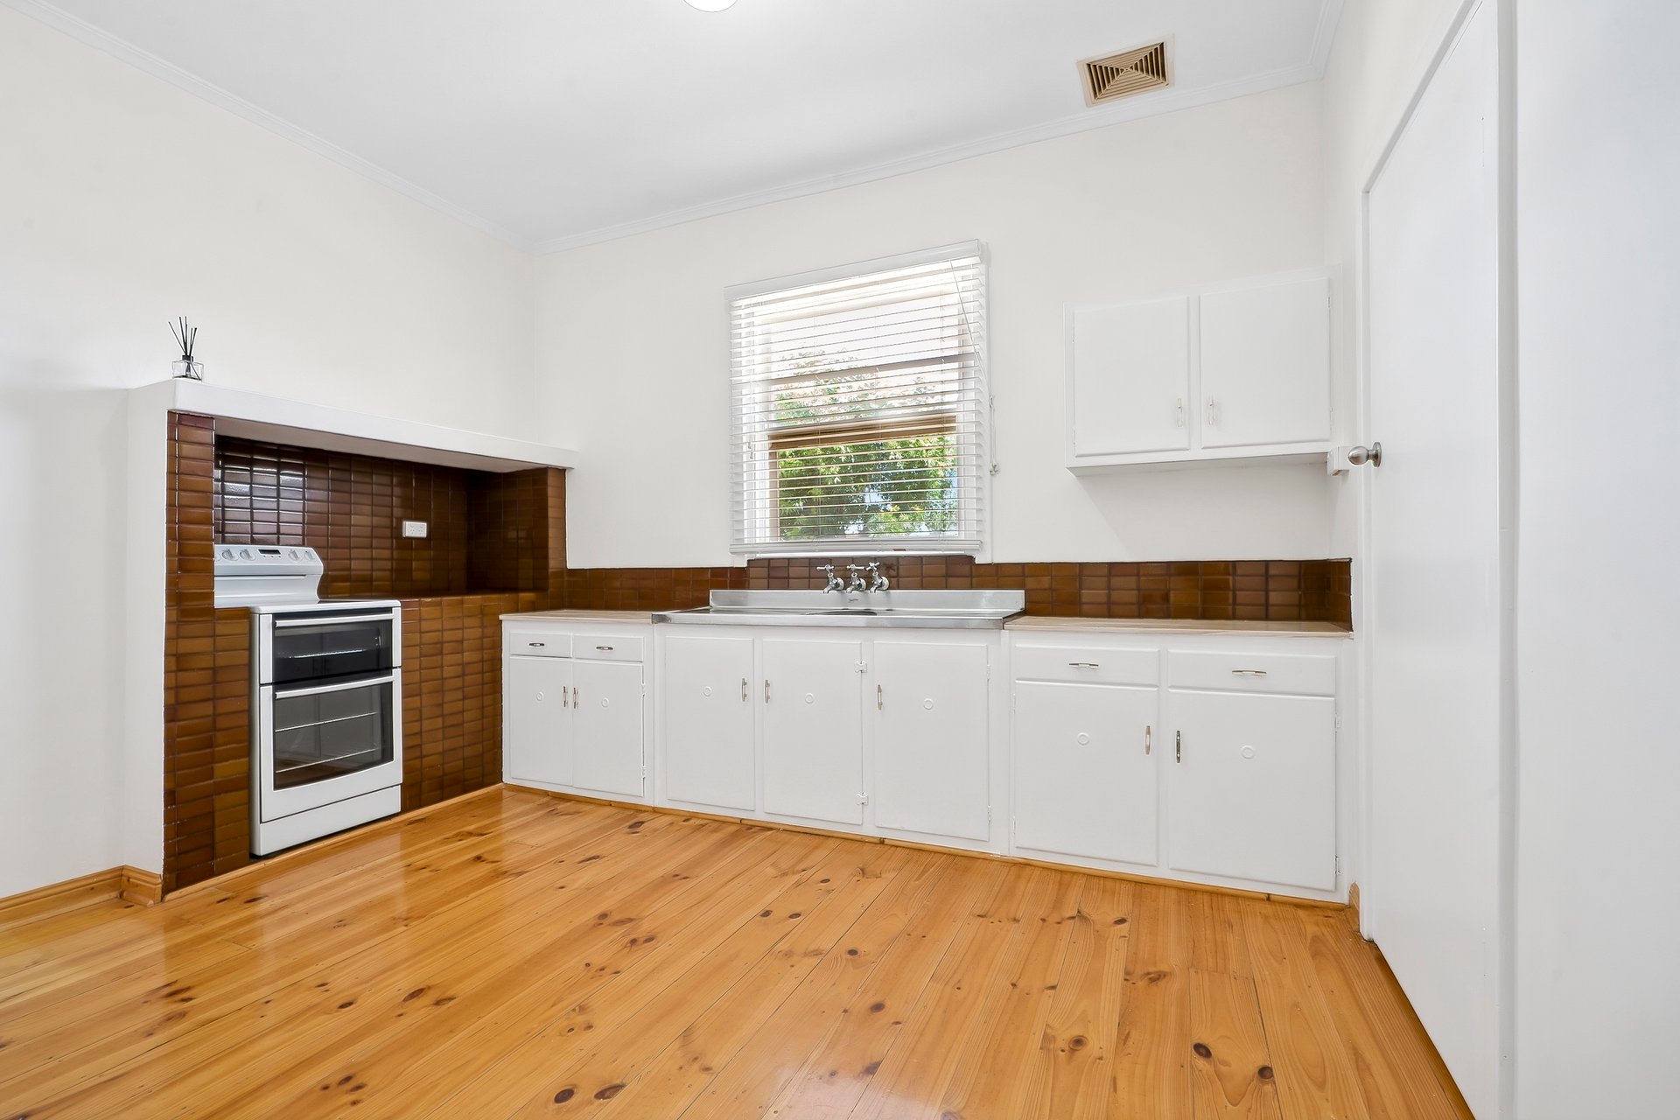
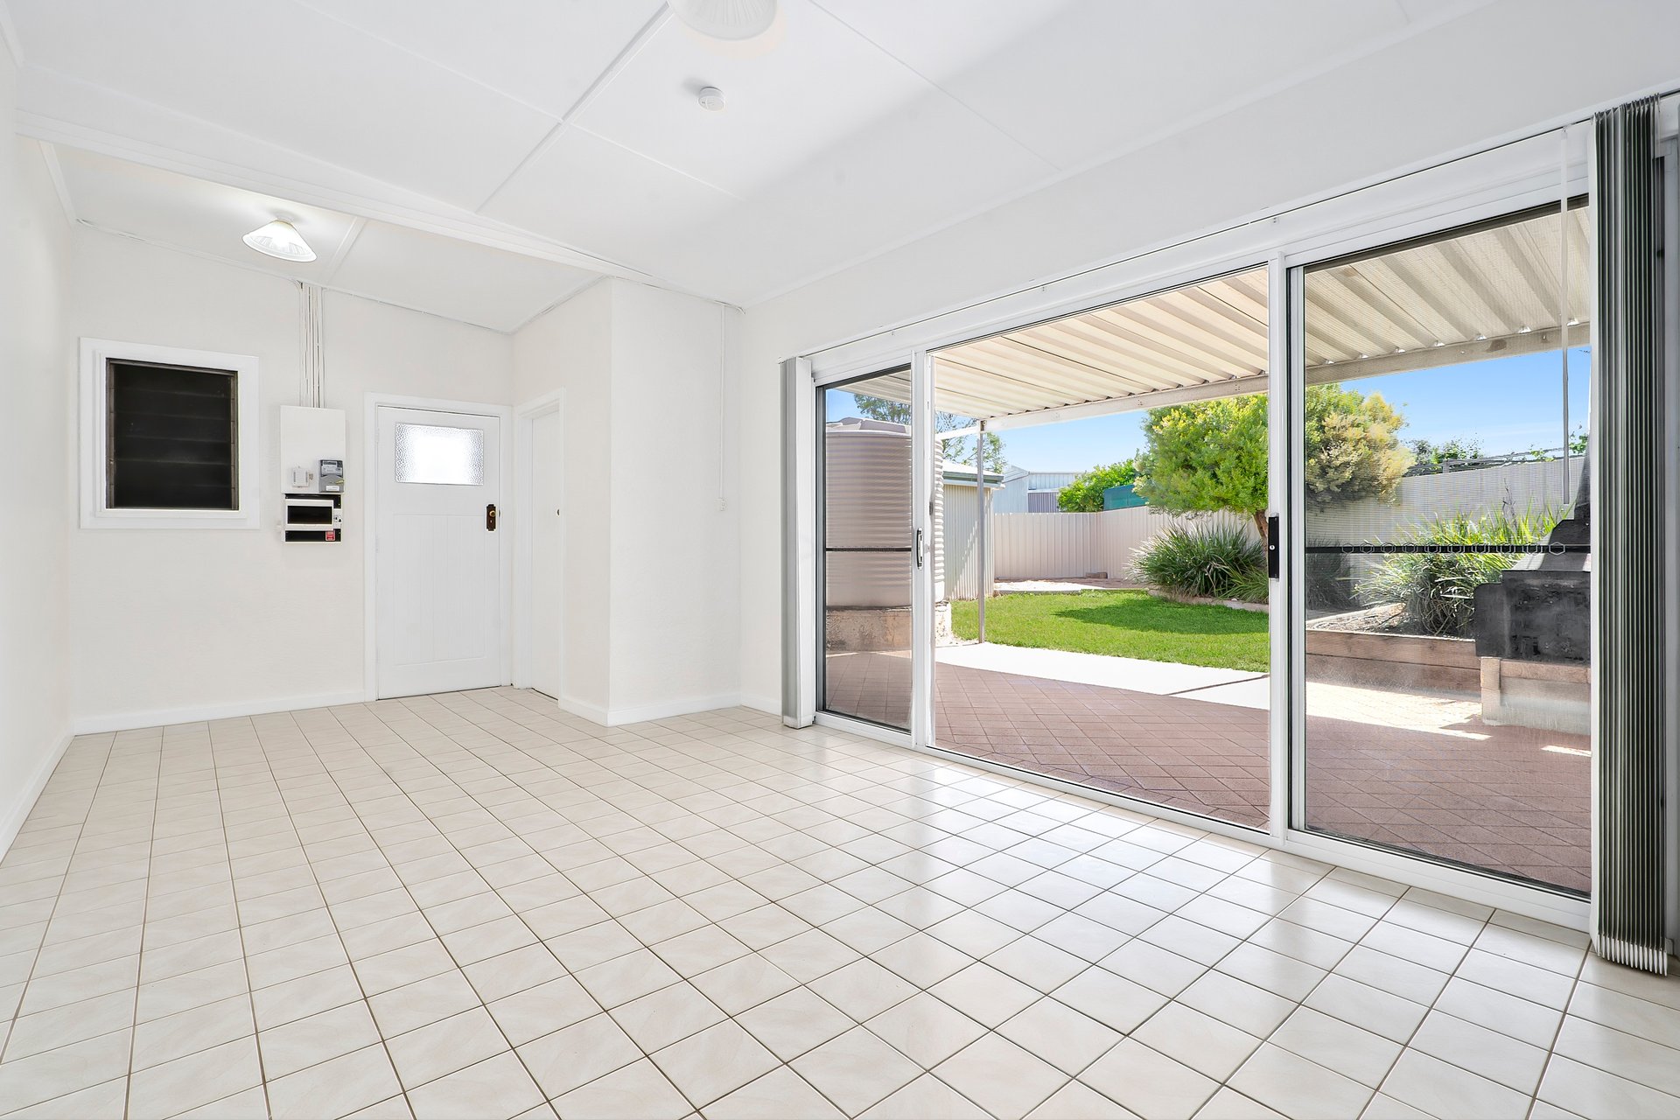
The functional kitchen offers a practical workspace, complete with a walk-in pantry and dishwasher. At the rear of the home, an exceptionally spacious family room provides an additional living zone, a particularly valuable feature for larger families seeking extra room to spread out.
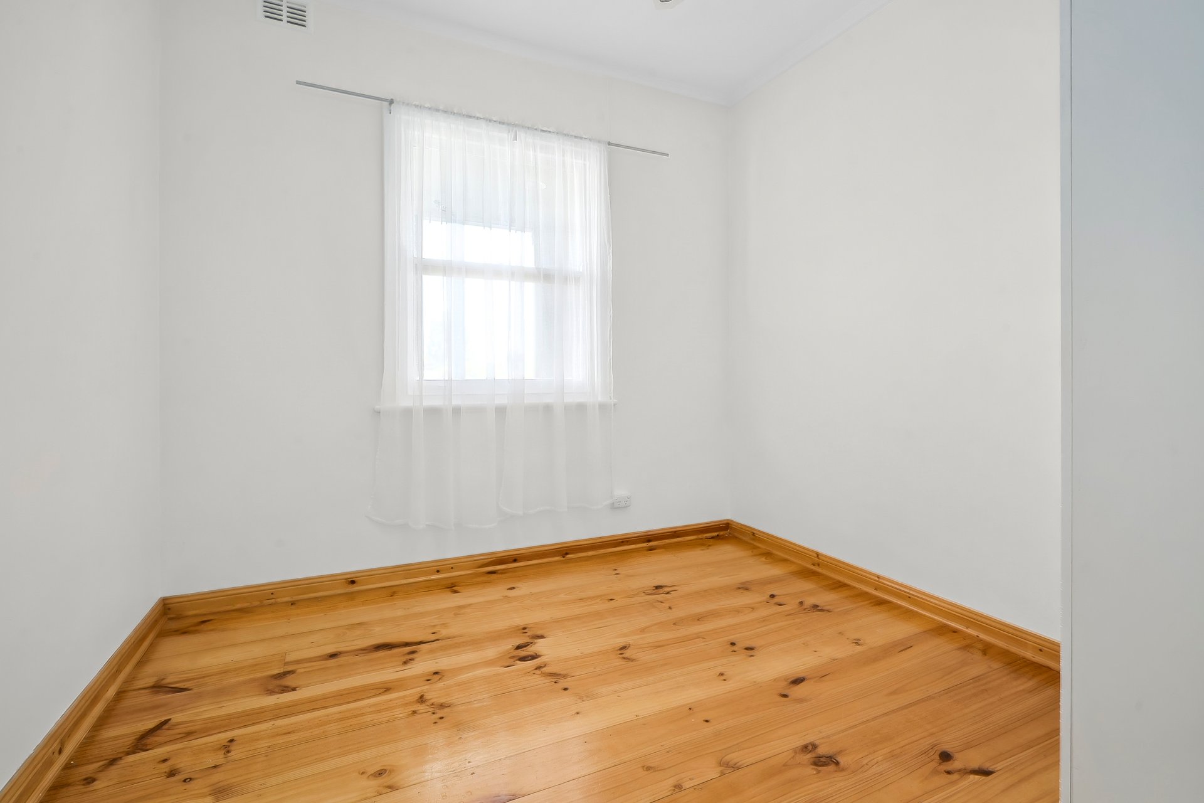
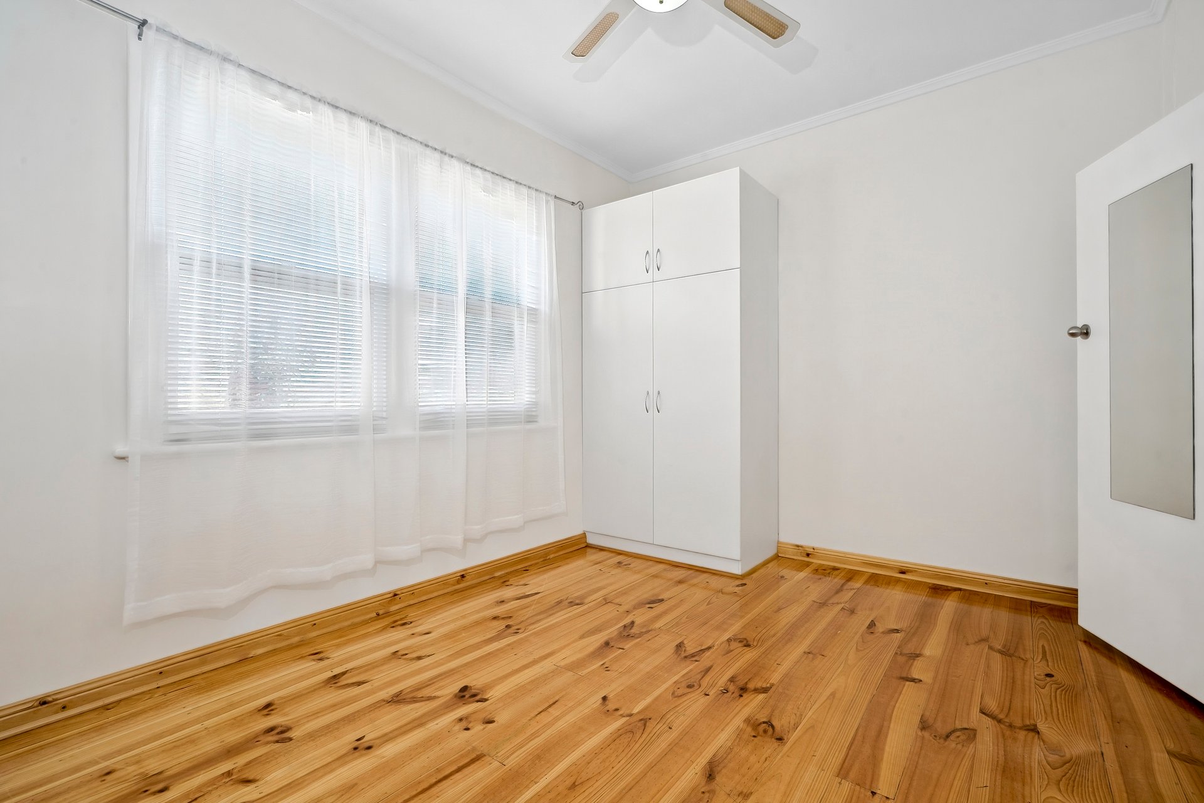
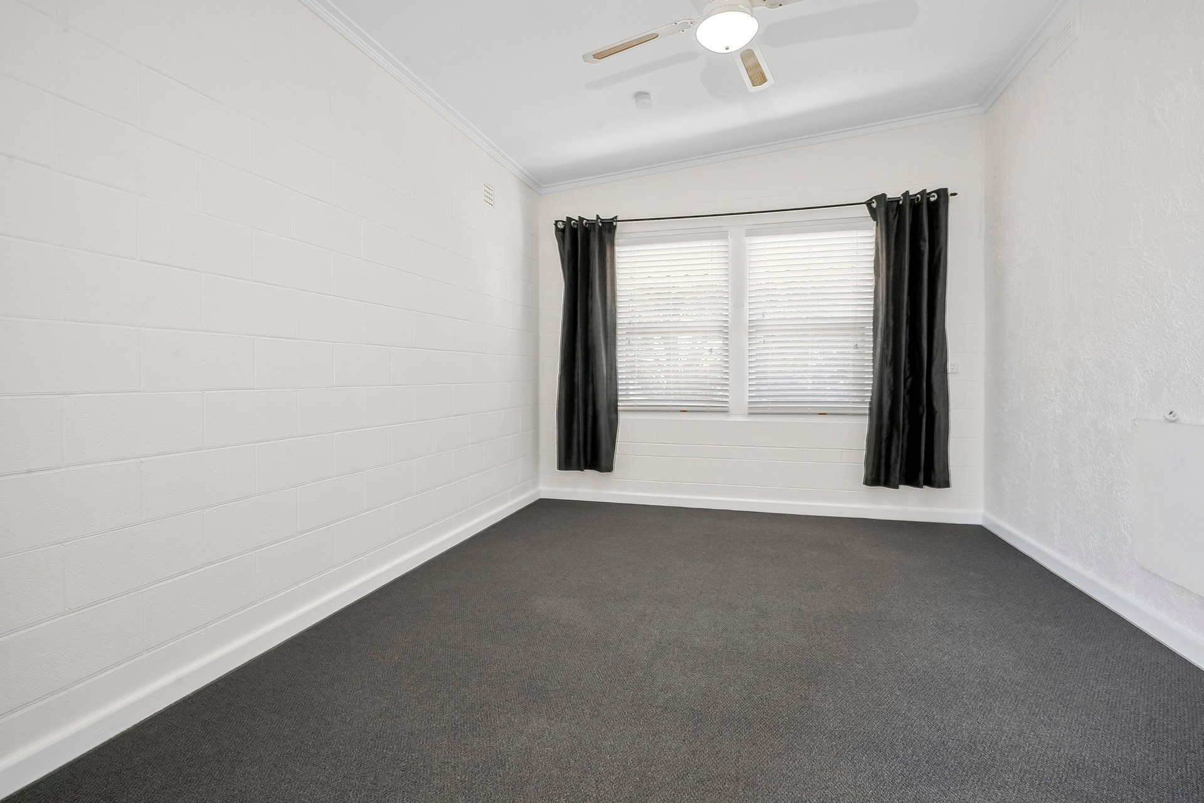
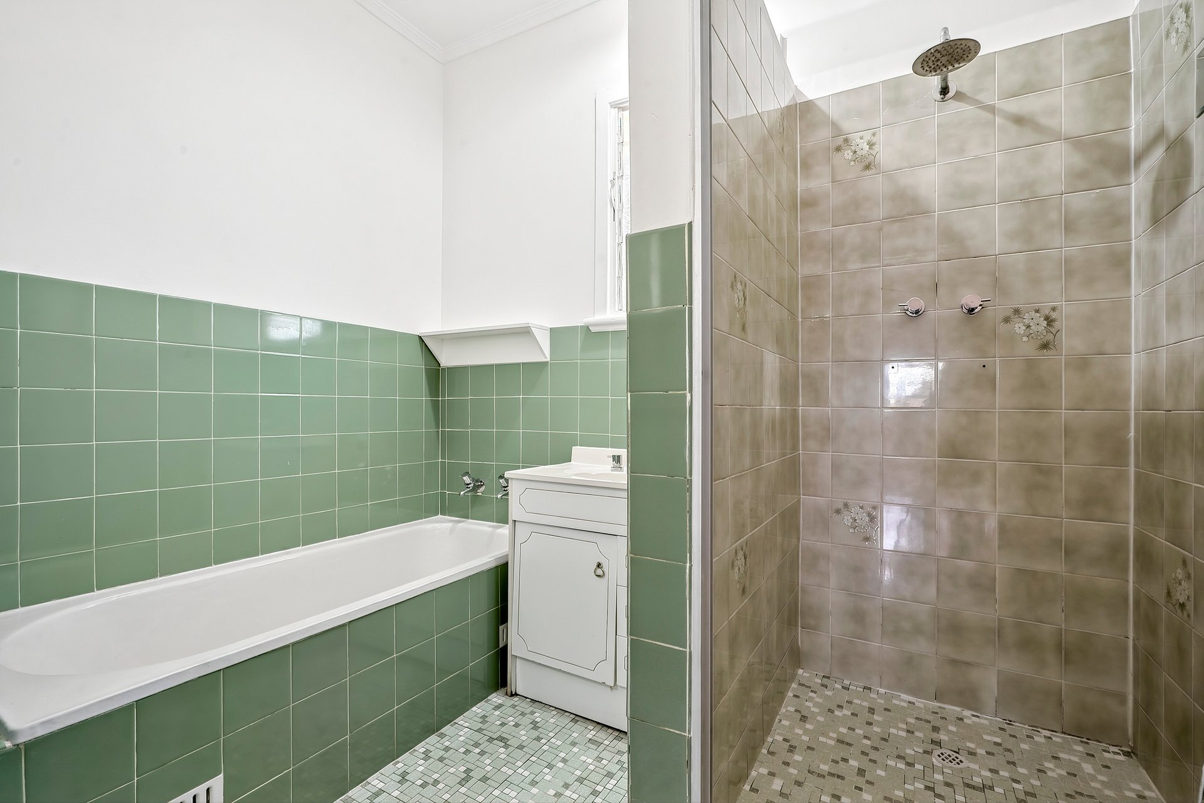
Accommodation comprises three comfortable bedrooms, with bedrooms one and two featuring built-in robes, while the third bedroom offers generous proportions. The centrally located bathroom includes a bath, shower and vanity, complemented by a separate toilet for added convenience. A dedicated office space with built-in desk provides an ideal work-from-home environment.
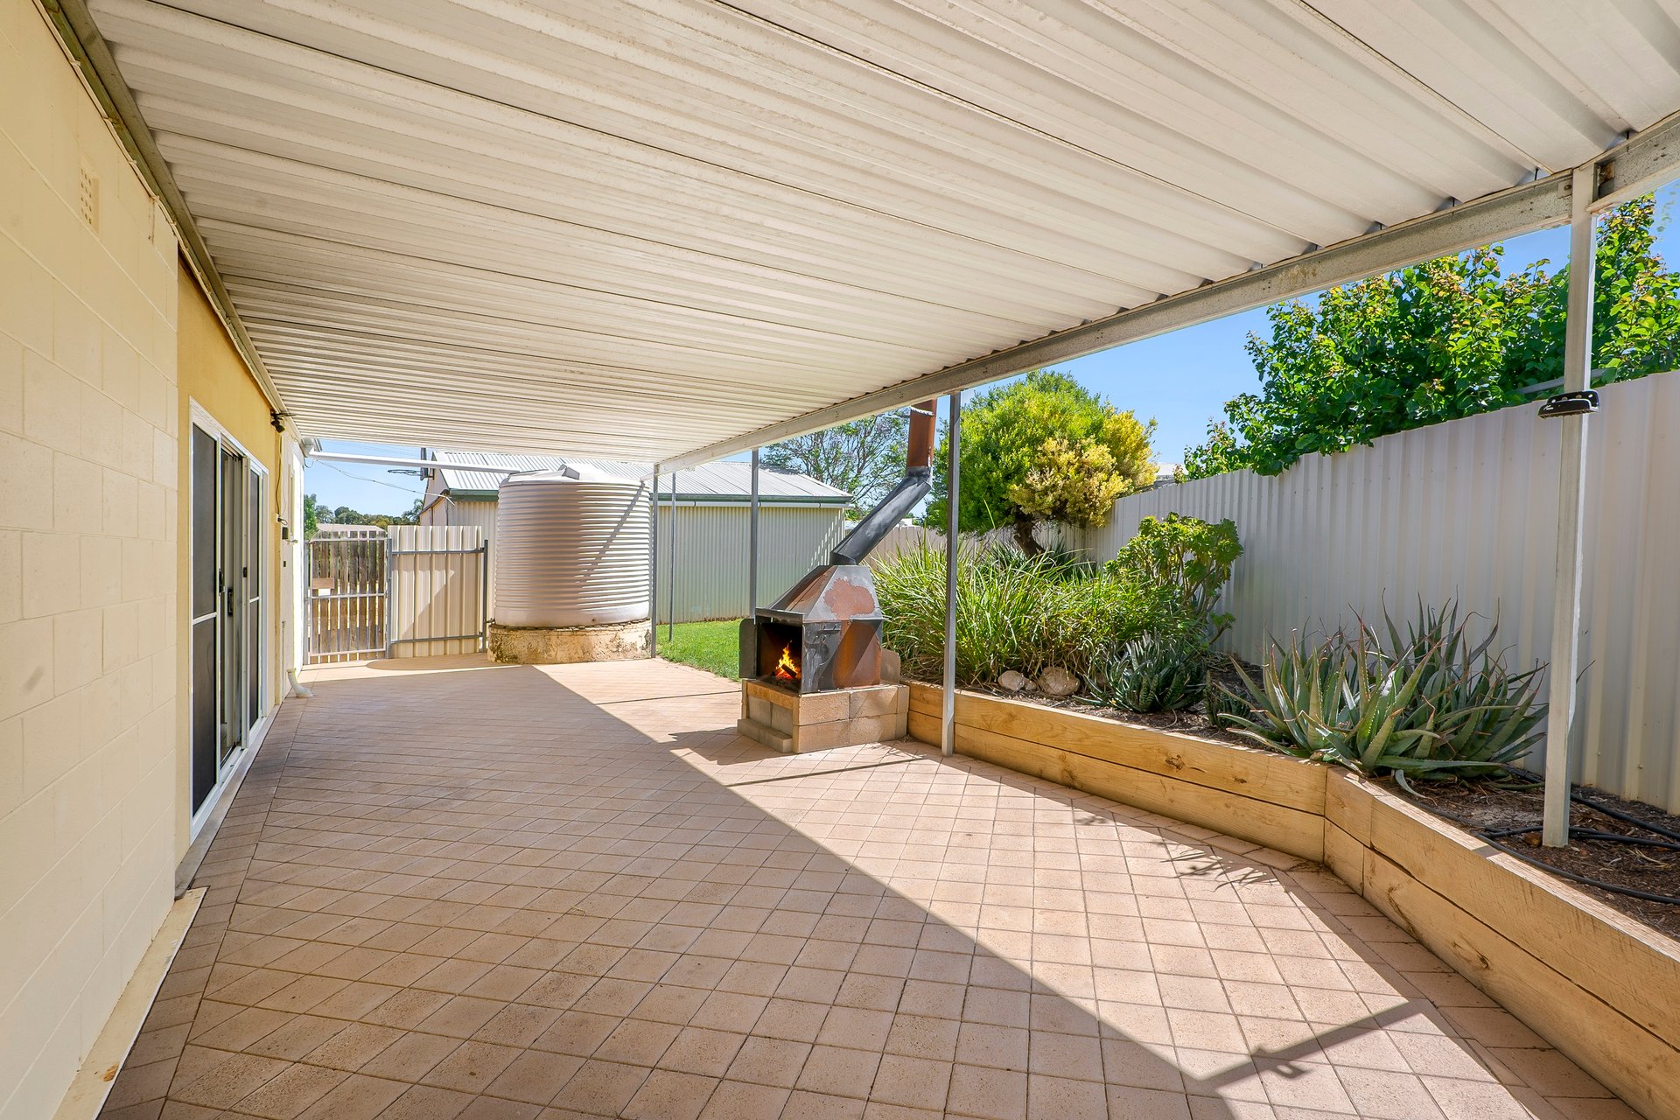
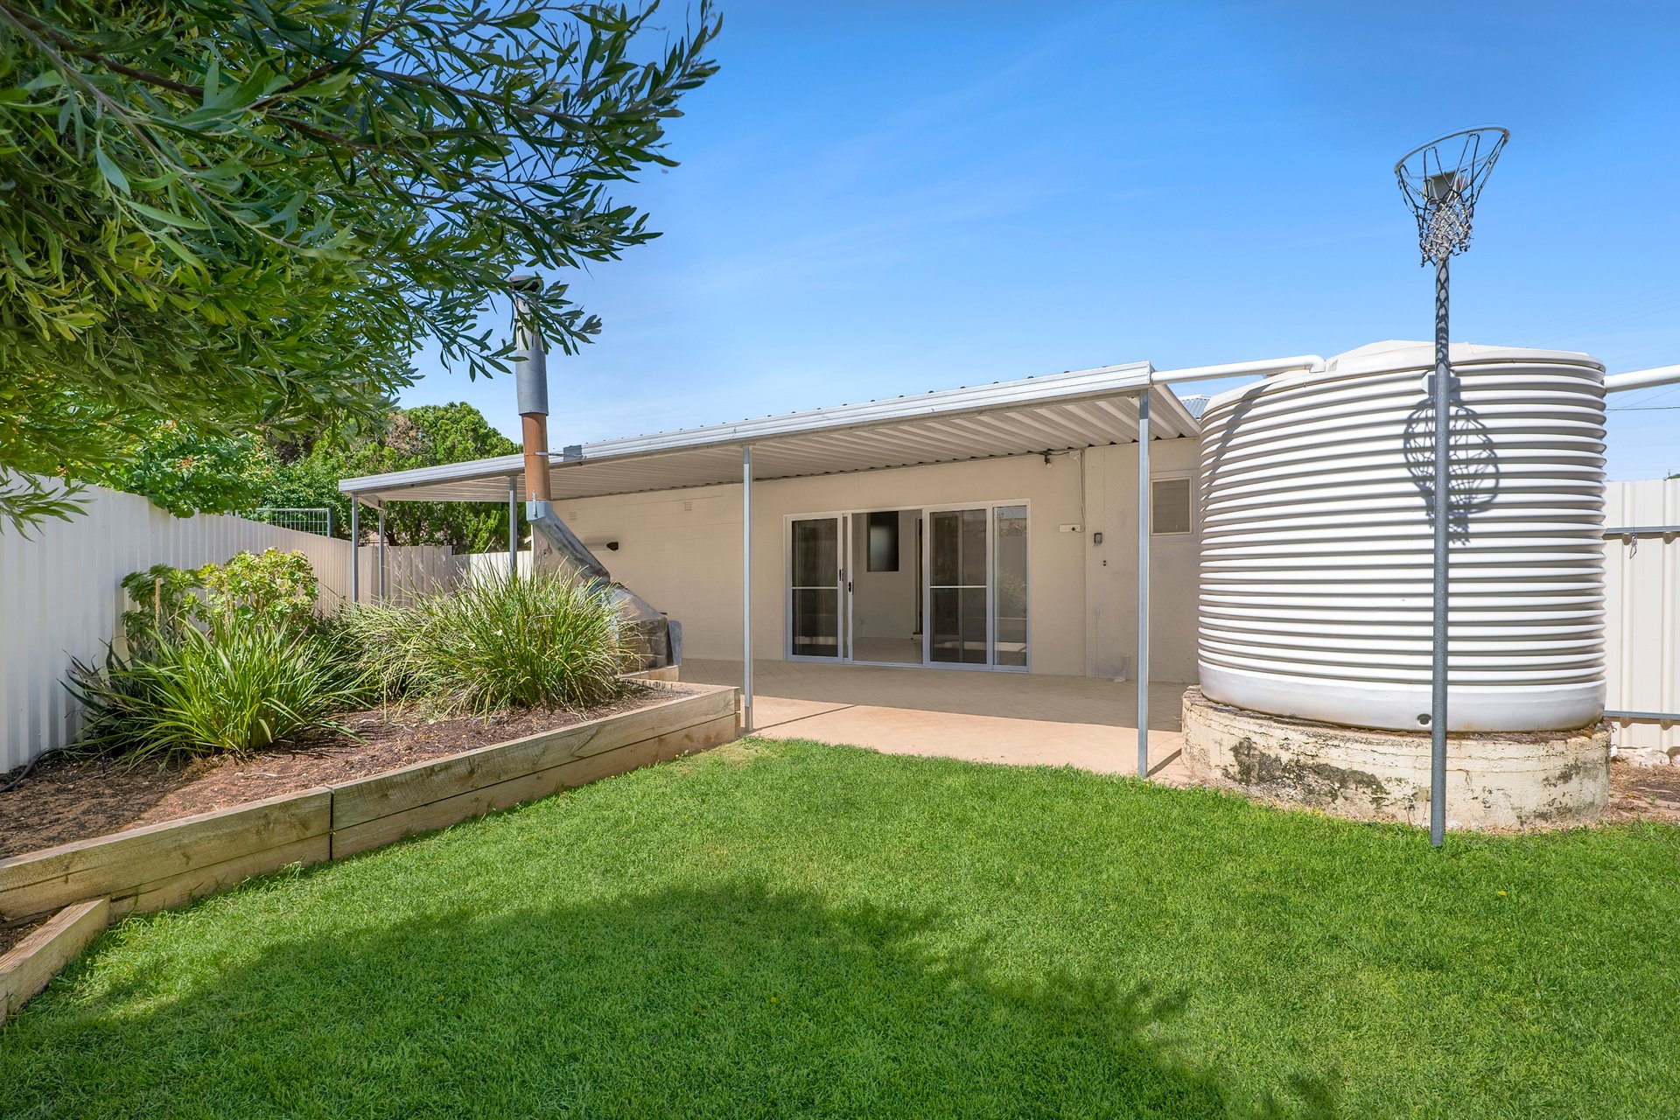
Outside, a rear veranda creates a sheltered space for entertaining or unwinding, complete with a cosy wood fireplace, adding to the property's overall appeal.
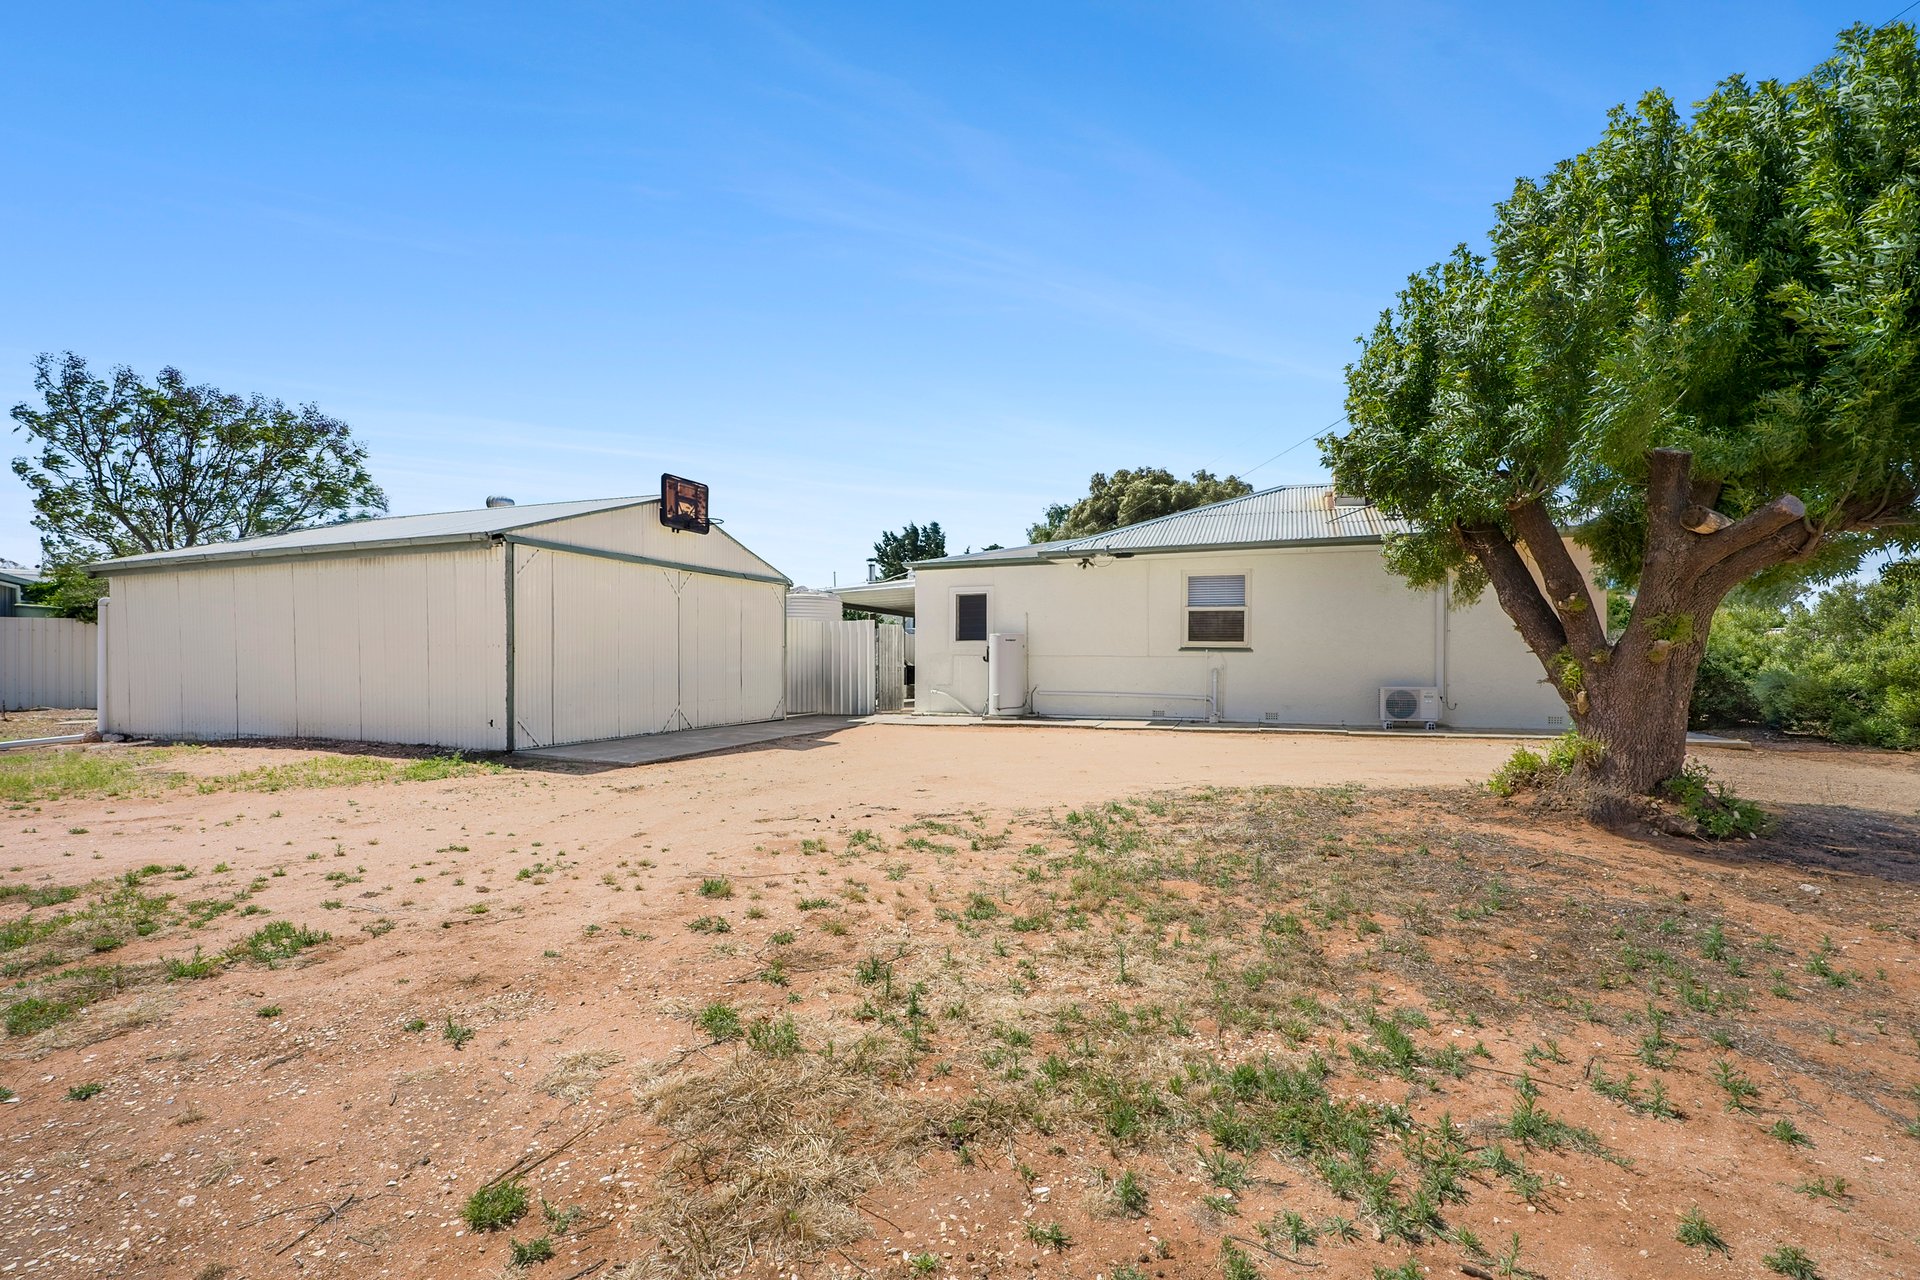
Further enhancing the offering is a 6m x 7m shed, providing a versatile workspace, additional storage or secure vehicle accommodation.
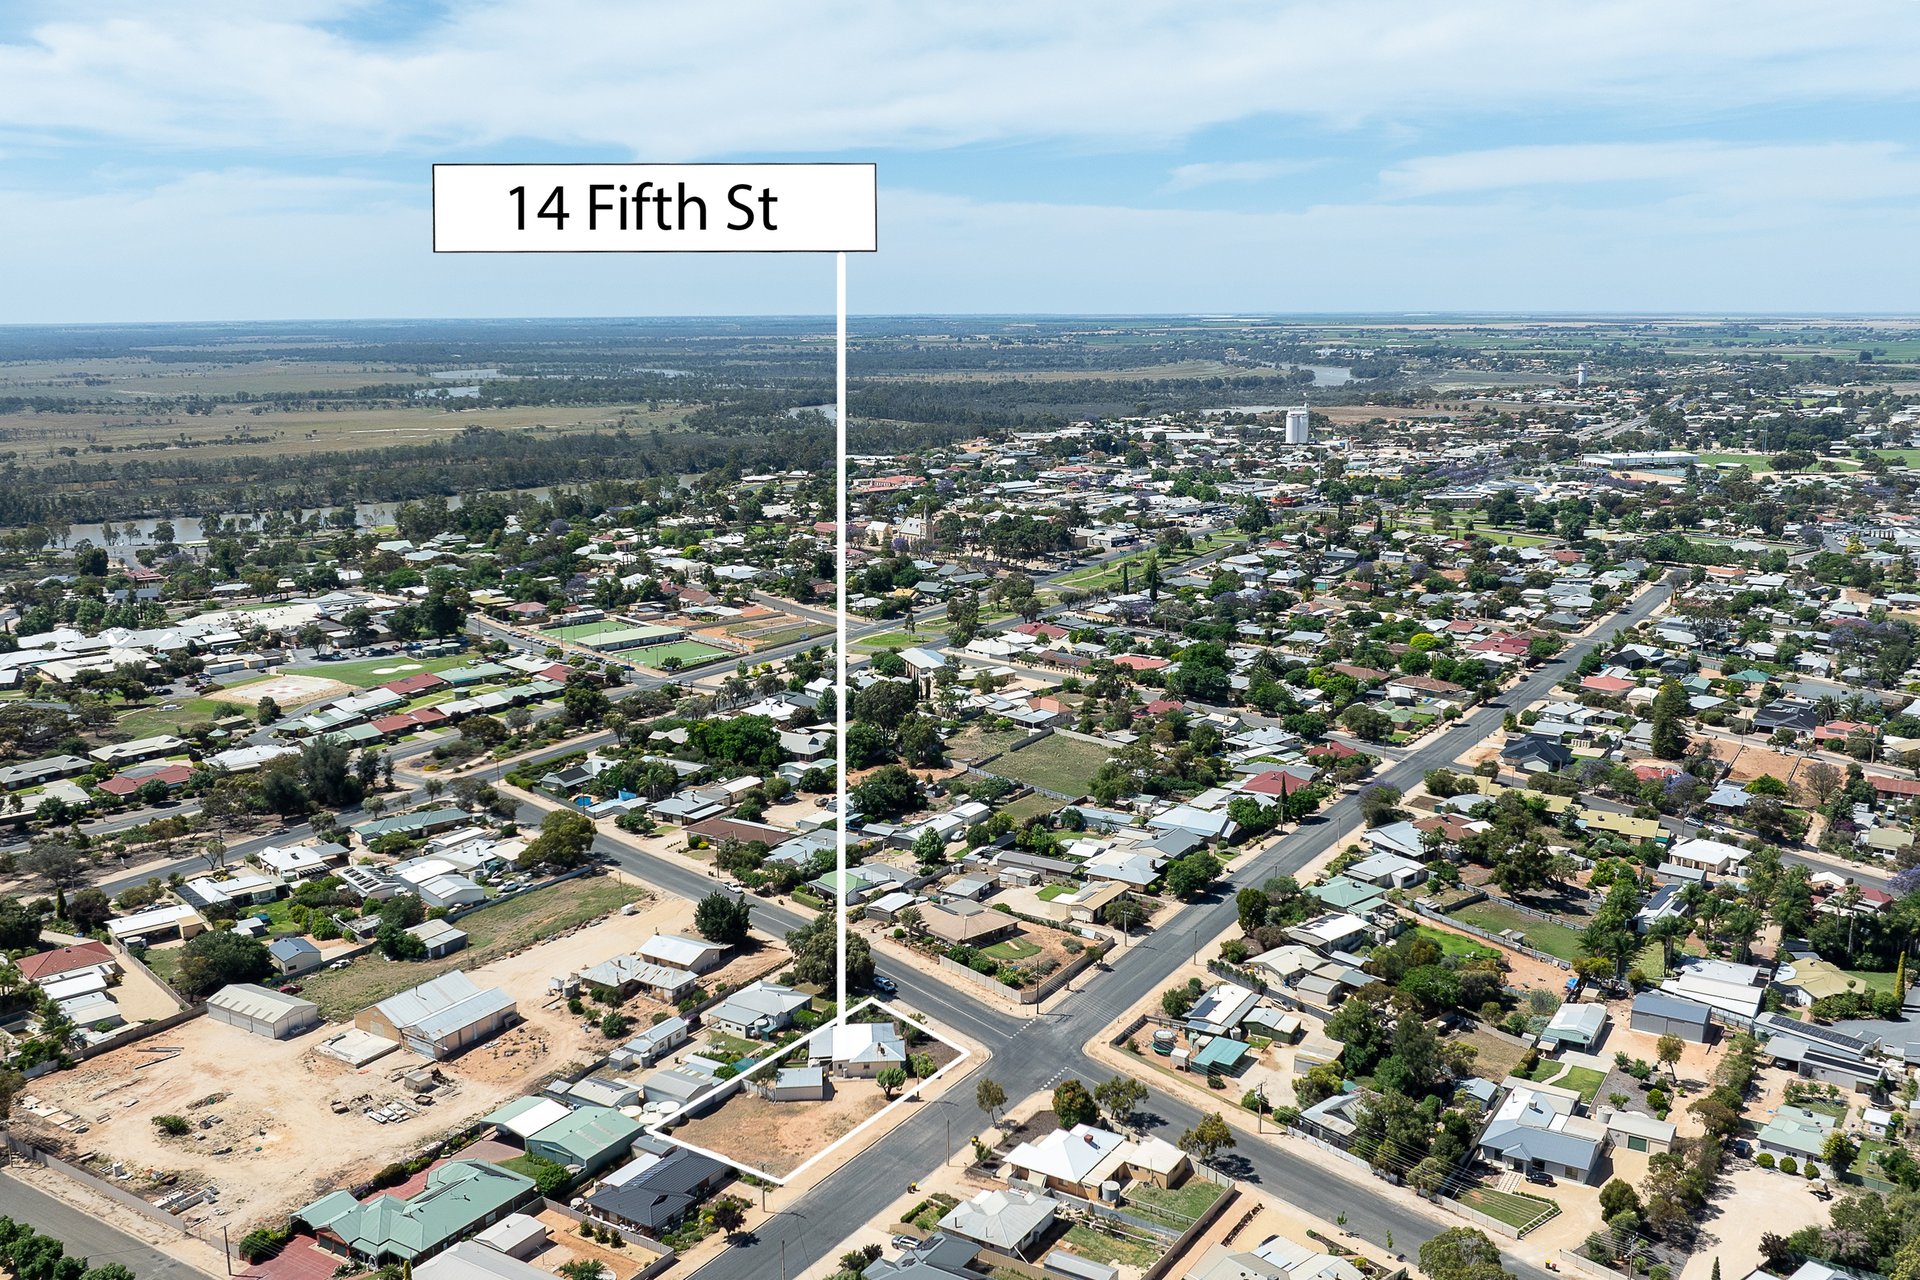
The real highlight, however, is the valuable corner allotment, offering excellent scope for future development or further improvement (STCA), allowing purchasers to explore the potential of this substantial landholding.
Conveniently located within an established residential area, the property is just a short stroll from Loxton town centre, local schools, the hospital complex, shopping, sporting facilities and everyday amenities.
A property offering immediate comfort, valuable infrastructure and exciting future potential in a highly convenient Loxton location.
Method of Sale:
For Sale by Private Treaty
All offers and enquiries must be registered with the exclusive listing agent.
Property Particulars:
Date Built 1955
Land Size 1,363m2
SA water domestic water supply
Split system heating & cooling
Combustion fireplace
Rates:
Council $2,100 per annum
SA Water $82.30. per quarter
ES Levy $90.40 per annum
District Council of Loxton Waikerie
Disclaimer: In preparing this information we have used our best endeavours to ensure details contained herein are true and accurate, however we accept no responsibility and disclaim all liability in respect of any errors, omissions, or inaccuracies. Prospective purchasers should make their own enquiries to verify the information contained herein. RLA62833
Features
General Features
- Property Type: House
- Bedrooms: 3
- Bathrooms: 1
- Land Size: 1,363 sqm
- Living Areas: 1
Indoor Features
- Toilets: 1
Outdoor Features
- Garage Spaces: 2
- Open Car Spaces: 2
Can I afford 14 Fifth Street?
Whether you’re a first-time buyer, looking for your next home, or considering upgrading or downgrading, Elders Finance can unlock the doors to the right finance option for you and get you into the home of your dreams.
Calculators